Jess Barron, GRI

BEDS5
BATHS3 full 1 partial
SQUARE FEET3,580
MLS#7866915
STATUS
PROPERTY TYPERental - Single Family
SUBDIVISIONHighland Park
SCHOOLLake Windward - Chattahoochee
Property Description
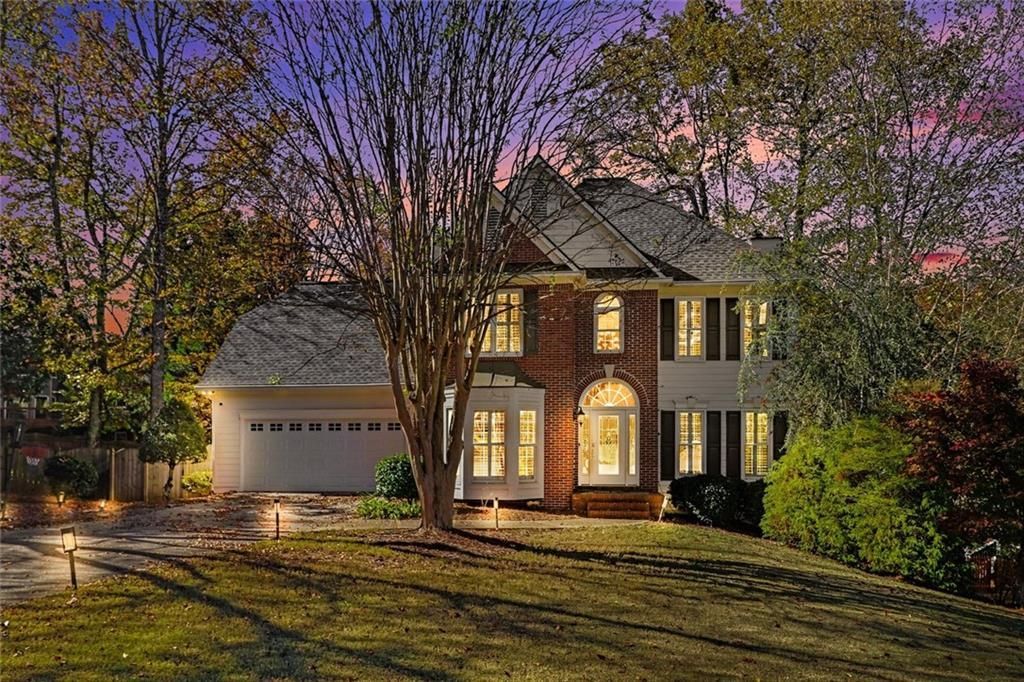
Welcome to 235 Ashebourne Trail - a spacious and beautifully updated 5-bedroom, 3.5-bathroom home nestled in a quiet cul-de-sac within the sought-after Highland Park community of Johns Creek / Alpharetta (30005). This move-in-ready home features refinished hardwood floors, updated bathrooms, a brand-new roof, and fresh attic insulation for both style and long-term peace of mind. The finished basement provides valuable additional living space perfect for a home theater, playroom, gym, or guest suite. The kitchen comes fully equipped with all appliances included - refrigerator, stove, dishwasher, washer and dryer - so you're ready from day one. A Tesla charger installed in the garage adds EV-ready convenience for today's modern lifestyle. The generous layout offers plenty of room to live, work, and entertain. Zoned for the highly regarded Chattahoochee High School and Taylor Road Middle School, and located just minutes from GA-141, Avalon, and the vibrant dining and retail along McGinnis Ferry Road, this home truly checks every box.
Property Features
Property Type: Rental - Single Family
Basement: Yes
Basement: Finished, Finished Bath, Exterior Entry, Full, Interior Entry, Walk-Out Access
Cooling: Central Air, Ceiling Fan(s)
Days on Market: 3
Fireplaces: 1
Heating: Central, Forced Air
Home Style: Traditional
Lot Size: 0.27 Acres
Roof Type: Shingle, Composition
Year Built: 1993
Feature Descriptions
Appliances: Dishwasher, Disposal, Double Oven, Dryer, Gas Range, Gas Oven, Microwave, Washer, Refrigerator
Dining: Separate Dining Room
Exterior: Brick Front, Cement Siding, Other
Exterior: Private Yard, Private Entrance, Rain Gutters
Fireplace: Electric, Family Room
Interior: Double Vanity, Entrance Foyer 2 Story, High Ceilings 9 ft Main, High Ceilings 9 ft Upper, Walk-In Closet(s)
Kitchen: Breakfast Bar, Eat-in Kitchen, Stone Counters, Cabinets White, View to Family Room, Kitchen Island, Pantry, Solid Surface Counters
Laundry: Laundry Room, Main Level, Other
Lot: Back Yard, Cul-De-Sac, Front Yard, Landscaped, Level, Private
Lot Dimensions: x
Master Bath: Double Vanity, Separate Tub/Shower, Soaking Tub
Neighborhood Amenities: Homeowners Assoc, Playground, Pool, Tennis Court(s), Near Schools, Near Shopping
Parking Notes: Attached
Road Frontage: County Road
Road Surface: Asphalt
Security: Smoke Detector(s)
Tenant Pays: All Utilities
Utilities: Electricity Available, Natural Gas Available, Sewer Available, Water Available, Cable Available
Local Schools
High School: Chattahoochee
Middle School: Taylor Road
Elementary School: Lake Windward
School District: Lake Windward - Chattahoochee
Listed By / Shown By
Listed By
Agency Name: Crye-Leike South
Shown By
Agent Name: Jess Barron, GRI Vice President / Associate Broker
Agent Phone: (770) 253-6990 ext. 219

Privacy Policy / DMCA Notice / ADA Accessibility


This site is hosted, designed and copyright
© 1994 - 2026 by
Delta Media Group, Inc. -- Patent Pending --