Jess Barron, GRI

BEDS4
BATHS3 full 1 partial
MLS#10888456
STATUSNew
PROPERTY TYPEResidential - Single Family
SUBDIVISIONSherwood Forest
Property Description
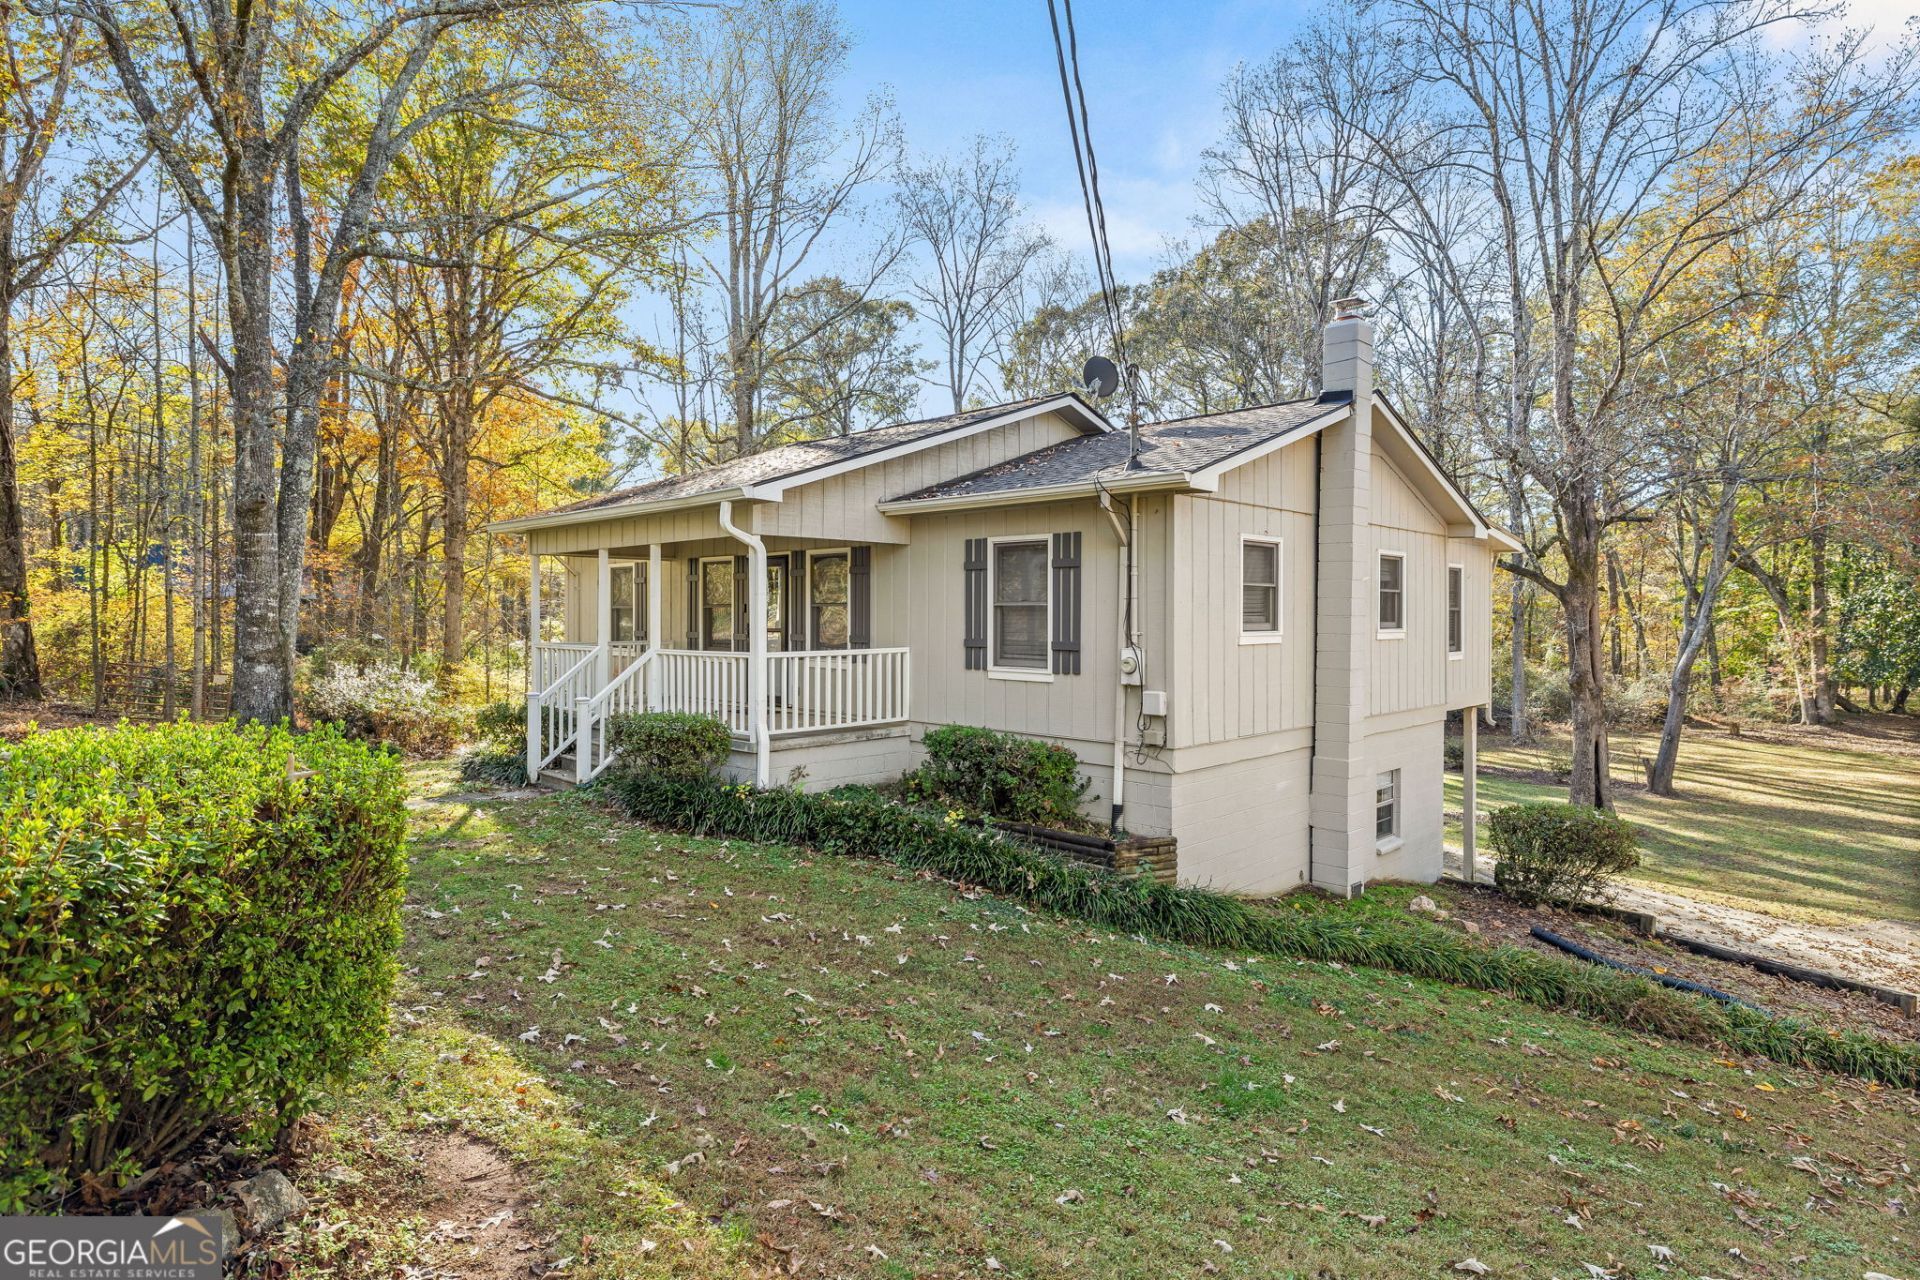
Imagine owning your very own stretch of the beautiful Soque River! With approximately 127 feet of river frontage and nearly 2 acres of gorgeous, usable land, this property offers the perfect combination of peaceful riverfront living, outdoor adventure, and a beautiful place to call home. This inviting 4-bedroom, 3-bath home features recently refinished hardwood floors, a beautiful screened porch overlooking the river, and a newly finished bedroom and full bath in the basement. The remaining unfinished basement space offers endless possibilities for storage, a workshop, hobby space, or future expansion. Step outside and enjoy your own private riverfront retreat! Spend your mornings sipping coffee on the screened porch, your afternoons trout fishing along the banks of the renowned Soque River, and your evenings relaxing to the peaceful sounds of flowing water. The beautiful, usable yard provides plenty of room for outdoor entertaining, gardening, playing, or simply enjoying nature. An additional outbuilding offers even more storage and versatility. Riverfront properties like this are something special! Whether you're looking for a full-time residence, a weekend getaway, or simply a place to slow down and enjoy the beauty of Northeast Georgia, this property offers a lifestyle that's hard to beat. Come experience the magic of having the Soque River right in your own backyard!
Property Features
Property Type: Residential - Single Family
Basement: Concrete, Daylight, Exterior Entry, Interior Entry
Cooling: Ceiling Fan(s), Central Air, Heat Pump
Days on Market: 1
Heating: Wood, Central, Heat Pump
Home Style: Ranch
Lot Size: 1.86 Acres
Roof Type: Composition, Metal
Stories: 2.0
Taxes: $1,774
Year Built: 1986
Feature Descriptions
Appliances: Electric Water Heater, Dishwasher, Range
Exterior: Wood Siding
Flooring: Carpet, Hardwood, Tile, Vinyl
Foundation: Block
Frontage: River
Interior: Bookcases, Tile Bath, Walk-In Closet(s), Master On Main Level
Kitchen: Country Kitchen, Pantry
Lot Dimensions: 0
Parking Notes: Carport, Parking Pad, Side/Rear Entrance
Sewer: Septic Tank
Structures: Outbuilding, Workshop
Topography: Level
Utilities: Electricity Available, High Speed Internet
Vegetation: Partially Wooded, Grassed
Water: Public
Local Schools
High School: Habersham Central
Middle School: North Habersham
Elementary School: Clarkesville
Listed By / Shown By
Listed By
Agency Name: Keller Williams Lanier Partners
Agency Phone: 706-839-7355
Shown By
Agent Name: Jess Barron, GRI Vice President / Associate Broker
Agent Phone: (770) 253-6990 ext. 219

Estimate Your Payment
Estimated Payment
$ 1,920.54 per month $1,657.52 Principal & Interest $147.83 Property Tax $115.18 Homeowner's InsuranceChange Payment Information
Privacy Policy / DMCA Notice / ADA Accessibility


This site is hosted, designed and copyright
© 1994 - 2026 by
Delta Media Group, Inc. -- Patent Pending --