Jess Barron, GRI

BEDS2
BATHS2 full
SQUARE FEET1,405
MLS#7859037
STATUS
PROPERTY TYPEResidential - Townhouse
SUBDIVISIONCottages of Roswell
SCHOOLRoswell North - Roswell
Property Description
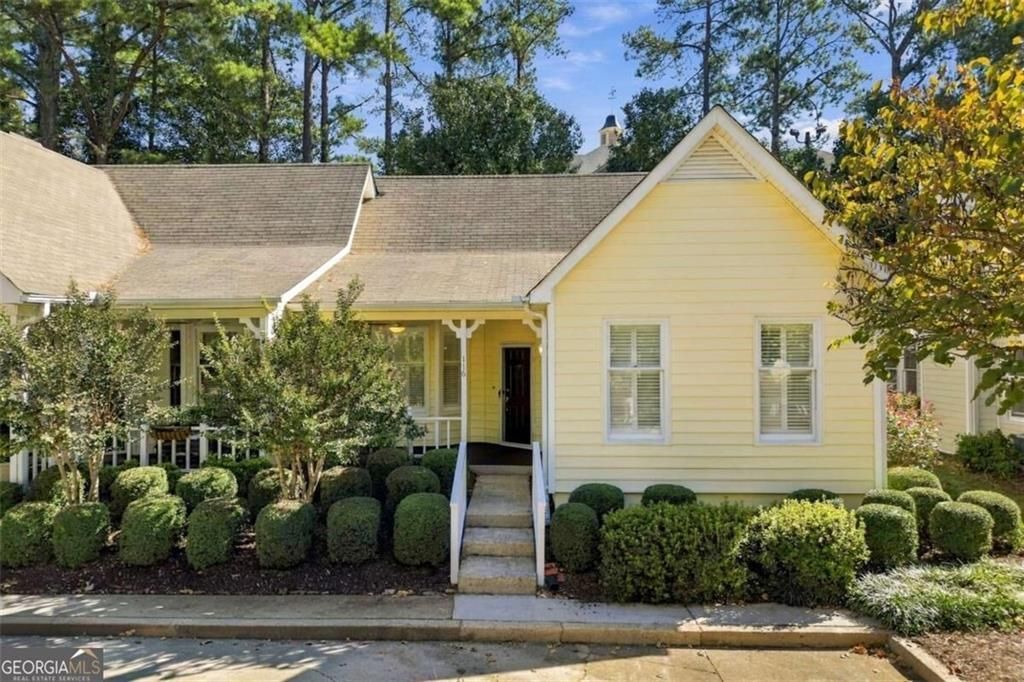
Completely renovated and charming two-bedroom, two full bath townhouse in the Cottages of Roswell. This quiet, peaceful enclave is in the perfect Roswell location. Just two miles from Historic Downtown Roswell, and walking distance to shopping, dining, parks and entertainment. This end-unit cottage is located at the back of the development and faces green space. The primary on-suite bedroom features a newly remodeled walk-in shower with grab bars and seat. Custom vanity and linen closet maximize the storage and utility of the primary bath. Fresh paint, new carpet and a walk-in closet make this a true owners retreat. The completely renovated kitchen boasts all-new stainless steel appliances, including a gas range with griddle. Custom granite counters with a bar height informal eating area. The secondary bath features a custom tub/shower combination and new vanity. The secondary bedroom is freshy painted, has new carpet and is located in the opposite corner from the primary suite offering privacy for all. Plantation shutters throughout the home. The HOA covers exterior maintenance, roofing, landscaping and termite protection. Roof replacements are scheduled through the HOA's neighborhood rotation w/no planned assessments. This turn-key home shows like a new model home! Call today.
Property Features
Property Type: Residential - Townhouse
Cooling: Ceiling Fan(s), Central Air
Days on Market: 18
Fireplaces: 1
Heating: Central, Forced Air, Natural Gas
Home Style: Cottage, Garden (1 Level), Ranch
Lot Size: 0.03 Acres
Roof Type: Asbestos Shingle
Taxes: $1,545
Year Built: 1984
Feature Descriptions
Accessibility: Accessible Full Bath, Grip-Accessible Features
Appliances: Dishwasher, Disposal, Dryer, Gas Range, Gas Water Heater, Microwave, Refrigerator, Washer
Bedroom Features: Master on Main, Roommate Floor Plan, Split Bedroom Plan
Dining: Open Concept, Separate Dining Room
Exterior: Vinyl Siding
Exterior: Lighting
Fireplace: Factory Built, Family Room, Gas Log, Great Room
HOA Fee: 347/Monthly
HOA Y/N: Yes
Interior: Crown Molding, Entrance Foyer
Kitchen: Breakfast Bar, Cabinets White, Eat-in Kitchen, Pantry, Stone Counters, View to Family Room
Laundry: In Hall, Laundry Closet, Main Level
Lot: Back Yard, Front Yard, Landscaped, Level, Rectangular Lot
Lot Dimensions: x
Master Bath: Shower Only
Parking Notes: Kitchen Level, Level Driveway, Parking Lot
Parking Total: 2
Road Frontage: Private Road
Road Surface: Asphalt
Security: Smoke Detector(s)
Sewer: Public Sewer
Special View Info: Neighborhood, Trees/W
Utilities: Cable Available, Electricity Available, Natural Gas Available, Phone Available, Sewer Available, Underground Utilities, Water Available
Water: Public
Local Schools
High School: Roswell
Middle School: Crabapple
Elementary School: Roswell North
School District: Roswell North - Roswell
Listed By / Shown By
Listed By
Agency Name: Crye-Leike, Realtors
Shown By
Agent Name: Jess Barron, GRI Vice President / Associate Broker
Agent Phone: (770) 253-6990 ext. 219

Estimate Your Payment
Estimated Payment
$ 2,014.13 per month $1,762.88 Principal & Interest $128.75 Property Tax $122.50 Homeowner's InsuranceChange Payment Information
Privacy Policy / DMCA Notice / ADA Accessibility


This site is hosted, designed and copyright
© 1994 - 2026 by
Delta Media Group, Inc. -- Patent Pending --