Jess Barron, GRI

BEDS4
BATHS2 full 1 partial
SQUARE FEET2,335
MLS#7857832
STATUS
PROPERTY TYPEResidential - Single Family
SUBDIVISIONMorallion Hills
SCHOOLBraelinn - Starrs Mill
Property Description
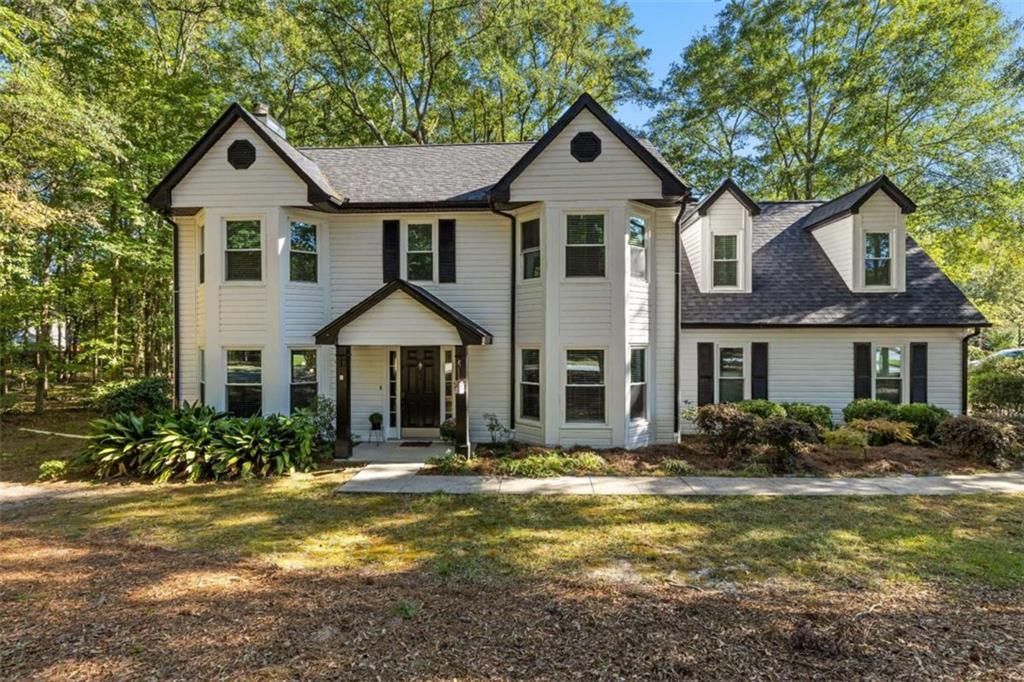
Welcome home to this charming 4-bedroom, 2,335 sq. ft. home in the Morallion Hills subdivision of Peachtree City, situated on a spacious .48-acre wooded lot just off a cul-de-sac. Featuring a NEW ROOF and brand-new REAL hardwood floors throughout the main level, this home combines important updates with plenty of space, privacy, and a fantastic Peachtree City location. The main level features a large living room with a cozy fireplace, formal dining room, and bright eat-in kitchen with granite countertops and a beautiful bay window overlooking the wooded backyard. A convenient laundry/mudroom is perfectly positioned between the garage and kitchen. Upstairs, the oversized primary suite offers plenty of room for a sitting area or home office space. The primary bath features skylights, a garden tub, and abundant natural light. Three additional bedrooms complete the second floor, each offering spacious closets and plenty of room. Step outside to the screened-in porch and enjoy the peaceful, wooded setting. Keep the backyard naturally wooded for privacy and a low-maintenance lifestyle, or use your imagination to clear some of the trees and create the yard and outdoor space that best suit your needs. Located just minutes from Braelinn Golf Club, golf, dining, swimming, recreation, and sports amenities, this home also offers direct access to Peachtree City's extensive golf cart path system that makes Peachtree City such a special place to call home.
Property Features
Property Type: Residential - Single Family
Cooling: Ceiling Fan(s), Central Air, Electric, Zoned
Days on Market: 35
Fireplaces: 1
Garage: 2 car attached
Heating: Forced Air, Natural Gas, Zoned
Home Style: Traditional
Lot Size: 0.48 Acres
Roof Type: Composition
Taxes: $5,900
Year Built: 1988
Feature Descriptions
Appliances: Dishwasher, Dryer, Gas Water Heater, Microwave, Refrigerator, Washer
Dining: Separate Dining Room
Exterior: Vinyl Siding
Fireplace: Living Room
Interior: Disappearing Attic Stairs, High Speed Internet, Walk-In Closet(s)
Kitchen: Cabinets White, Eat-in Kitchen, Stone Counters, View to Family Room
Laundry: Laundry Room, Mud Room
Lot: Corner Lot, Cul-De-Sac, Level
Lot Dimensions: 91x22x137x25x130x189
Master Bath: Separate Tub/Shower, Skylights, Soaking Tub, Vaulted Ceiling(s)
Parking Notes: Attached, Garage, Garage Faces Rear, Garage Faces Sid
Parking Total: 2
Road Frontage: City Street
Road Surface: Asphalt
Sewer: Public Sewer
Utilities: Cable Available, Electricity Available, Natural Gas Available, Sewer Available, Underground Utilities, Water Available
Water: Public
Local Schools
High School: Starrs Mill
Middle School: Rising Starr
Elementary School: Braelinn
School District: Braelinn - Starrs Mill
Listed By / Shown By
Listed By
Agency Name: Crye-Leike Realtors, Inc.
Shown By
Agent Name: Jess Barron, GRI Vice President / Associate Broker
Agent Phone: (770) 253-6990 ext. 219

Estimate Your Payment
Estimated Payment
$ 2,848.39 per month $2,203.59 Principal & Interest $491.67 Property Tax $153.13 Homeowner's InsuranceChange Payment Information
Privacy Policy / DMCA Notice / ADA Accessibility


This site is hosted, designed and copyright
© 1994 - 2026 by
Delta Media Group, Inc. -- Patent Pending --