Jess Barron, GRI

BEDS3
BATHS2 full
SQUARE FEET1,462
MLS#1544997
STATUSActive
PROPERTY TYPEResidential - Single Family
SUBDIVISIONHeritage Woods
Property Description
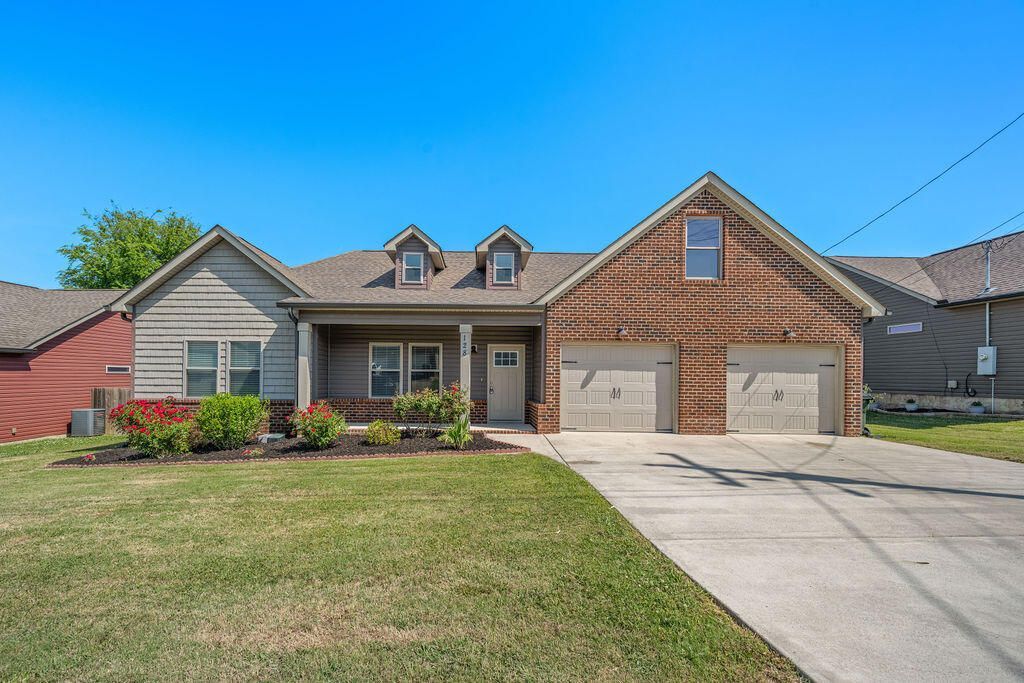
Welcome home to 128 Franklin Circle in desirable Fort Oglethorpe, Georgia! This beautiful, like-new home offers 3 spacious bedrooms, 2 full bathrooms, and 1,462 square feet of comfortable living space.Featuring a move-in-ready condition, this property offers the perfect combination of comfort, convenience, and value. Whether you're a first-time homebuyer, looking to downsize, or searching for your next home, this property is an excellent opportunity.Conveniently located near shopping, dining, medical facilities, and major highways, with easy access to downtown Chattanooga, Tennessee, you'll enjoy the benefits of a convenient location while living in Fort Oglethorpe.Priced at $335,000, this beautiful home is ready for its next owner. Don't miss your opportunity to make it yours! Schedule your private showing today!
Property Features
Property Type: Residential - Single Family
Cooling: Central Air
Days on Market: 21
Fuel Type: Electric
Garage: 2 car attached
Heating: Central, Electric
Lot Size: 0.16 Acres
Taxes: $2,920
Feature Descriptions
Appliances: Dishwasher, Electric Water Heater, Free-Standing Electric Range, Microwave
Common Amenities: Sidewalks
Exterior: Brick, Other
Exterior Amenities: None
Fireplace: Great Room
Flooring: Carpet, Tile
Interior Amenities: Double Vanity, Eat-in Kitchen, Granite Counters, High Ceilings, Open Floorplan, Primary Downstairs, Walk-In Closet(s), Separate Shower, Tub/shower Combo
Laundry: Electric Dryer Hookup, Gas Dryer Hookup, Washer Hookup
Lot: Level, Split Possible
Lot Dimensions: 77X92
Parcel #: 0002j181
Parking: Garage Door Opener, Kitchen Level
Patio/Porch: Covered, Deck, Patio, Porch, Porch - Covered
Utilities: Cable Available, Sewer Connected
Windows: Insulated Windows, Low-Emissivity Windows, Vinyl Frames
Local Schools
High School: Lakeview-Ft. Oglethorpe
Middle School: Lakeview Middle
Elementary School: West Side Elementary
Listed By / Shown By
Listed By
Agency Name: Crye-Leike, REALTORS
Shown By
Agent Name: Jess Barron, GRI Vice President / Associate Broker
Agent Phone: (770) 253-6990 ext. 219

Estimate Your Payment
Estimated Payment
$ 1,747.14 per month $1,406.10 Principal & Interest $243.33 Property Tax $97.71 Homeowner's InsuranceChange Payment Information
Privacy Policy / DMCA Notice / ADA Accessibility


This site is hosted, designed and copyright
© 1994 - 2026 by
Delta Media Group, Inc. -- Patent Pending --