Jess Barron, GRI

BEDS3
BATHS3 full 1 partial
SQUARE FEET2,100
MLS#10873523
STATUSActive
PROPERTY TYPEResidential - Condominium
SUBDIVISIONGeorgian Park
Property Description
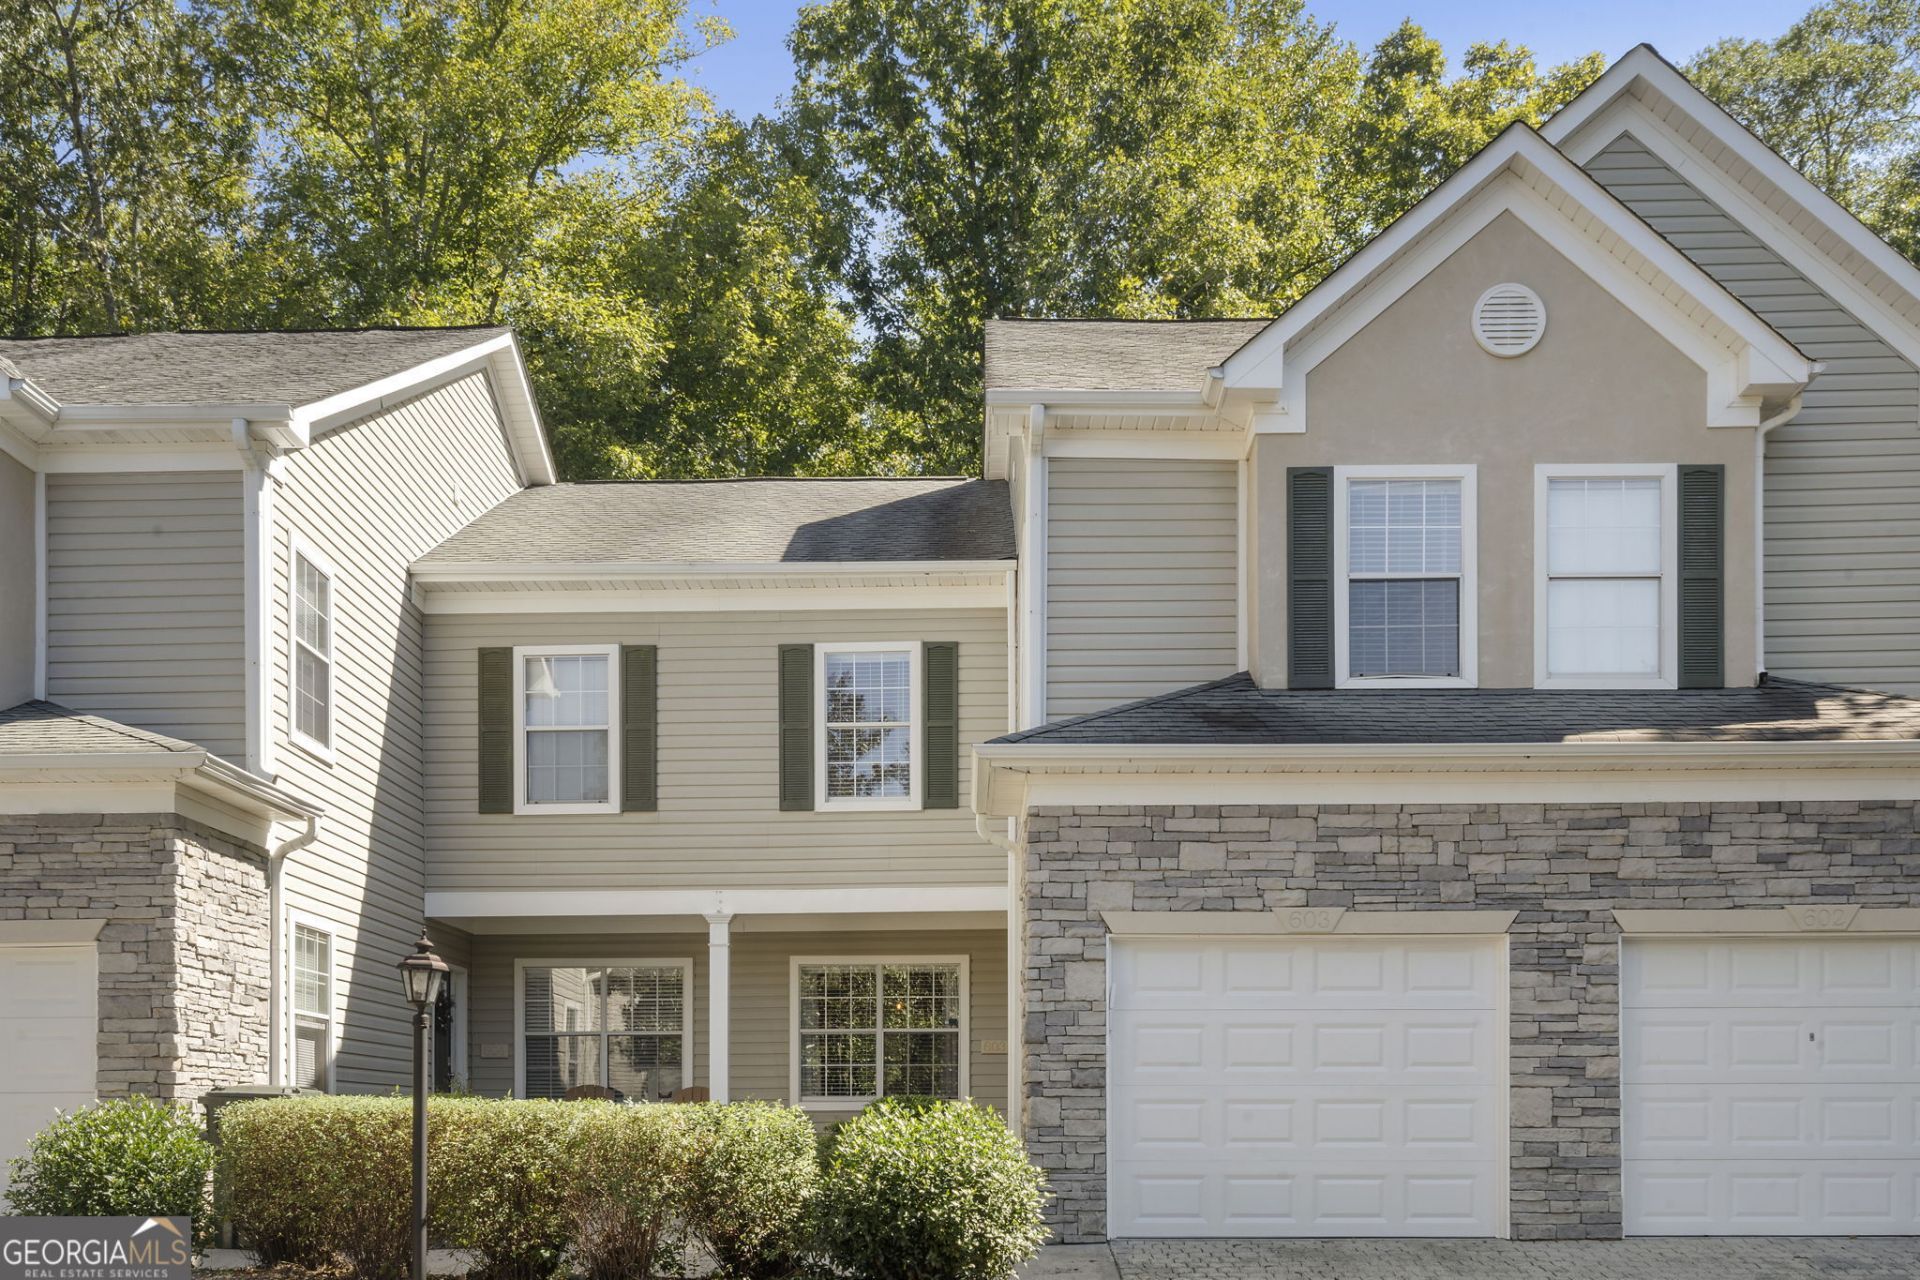
Not your typical condo! With over 2,000 square feet across three levels, this spacious 3-bedroom home in Georgian Park offers the space and flexibility of a traditional house with the convenience of low-maintenance living. Located in Kedron Village in North Peachtree City, you're within walking distance of Target, grocery stores, popular restaurants, shopping, and schools. Lake Kedron is just a short stroll away, and Peachtree City's 100+ miles of multi-use paths are easily accessible by golf cart or bicycle. Plus, enjoy convenient access to Hartsfield-Jackson Atlanta International Airport. Inside, soaring ceilings and abundant natural light complement a renovated kitchen with granite countertops, white cabinetry, and stainless steel appliances. Enjoy a cozy fireplace and a private deck overlooking the woods. Upstairs features three bedrooms, including a primary suite with a walk-in closet and soaking tub. The bonus? A versatile basement with a full bathroom and its own wooded-view patio, offering room to work, entertain, or relax. HOA fees include water, exterior maintenance, lawn care, and termite coverage. Residents also enjoy a newly renovated 2026 community pool. **More space, less maintenance, and a location that makes everyday living easier! Step into your zen era. **
Property Features
Property Type: Residential - Condominium
Basement: Yes
Basement: Bath Finished, Daylight, Finished, Interior Entry
Cooling: Ceiling Fan(s), Central Air, Electric
Days on Market: 15
Fireplaces: 1
Garage: 1 car attached
Heating: Central, Electric, Forced Air, Natural Gas
Roof Type: Composition
Stories: 3.0
Taxes: $4,769
Year Built: 1998
Feature Descriptions
Amenities: Clubhouse, Pool, Walk To Schools, Near Shopping
Appliances: Dishwasher, Microwave, Range, Refrigerator, Stainless Steel Appliance(s)
Exterior: Stone, Vinyl Siding
Fireplace Type: Living Room
Flooring: Carpet, Vinyl
Interior: Double Vanity, High Ceilings, Soaking Tub, Walk-In Closet(s)
Kitchen: Breakfast Bar, Solid Surface Counters
Parking Notes: Garage, Attached
Sewer: Public Sewer
Swimming Pool: Yes
Topography: Greenbelt, Level
Utilities: Cable Available, Electricity Available, High Speed Internet, Natural Gas Available, Sewer Available, Sewer Connected, Underground Utilities, Water Available
Water: Public
Local Schools
High School: Mcintosh
Middle School: Booth
Elementary School: Kedron
Listed By / Shown By
Listed By
Agency Name: Crye-Leike, Realtors
Agency Phone: 678-364-9843
Shown By
Agent Name: Jess Barron, GRI Vice President / Associate Broker
Agent Phone: (770) 253-6990 ext. 219

Estimate Your Payment
Estimated Payment
$ 2,188.52 per month $1,674.73 Principal & Interest $397.42 Property Tax $116.38 Homeowner's InsuranceChange Payment Information
Privacy Policy / DMCA Notice / ADA Accessibility


This site is hosted, designed and copyright
© 1994 - 2026 by
Delta Media Group, Inc. -- Patent Pending --