Jess Barron, GRI

BEDS3
BATHS2 full
SQUARE FEET1,375
MLS#10875690
STATUSActive
PROPERTY TYPERental - Single Family
SUBDIVISIONLake Forest S
Property Description
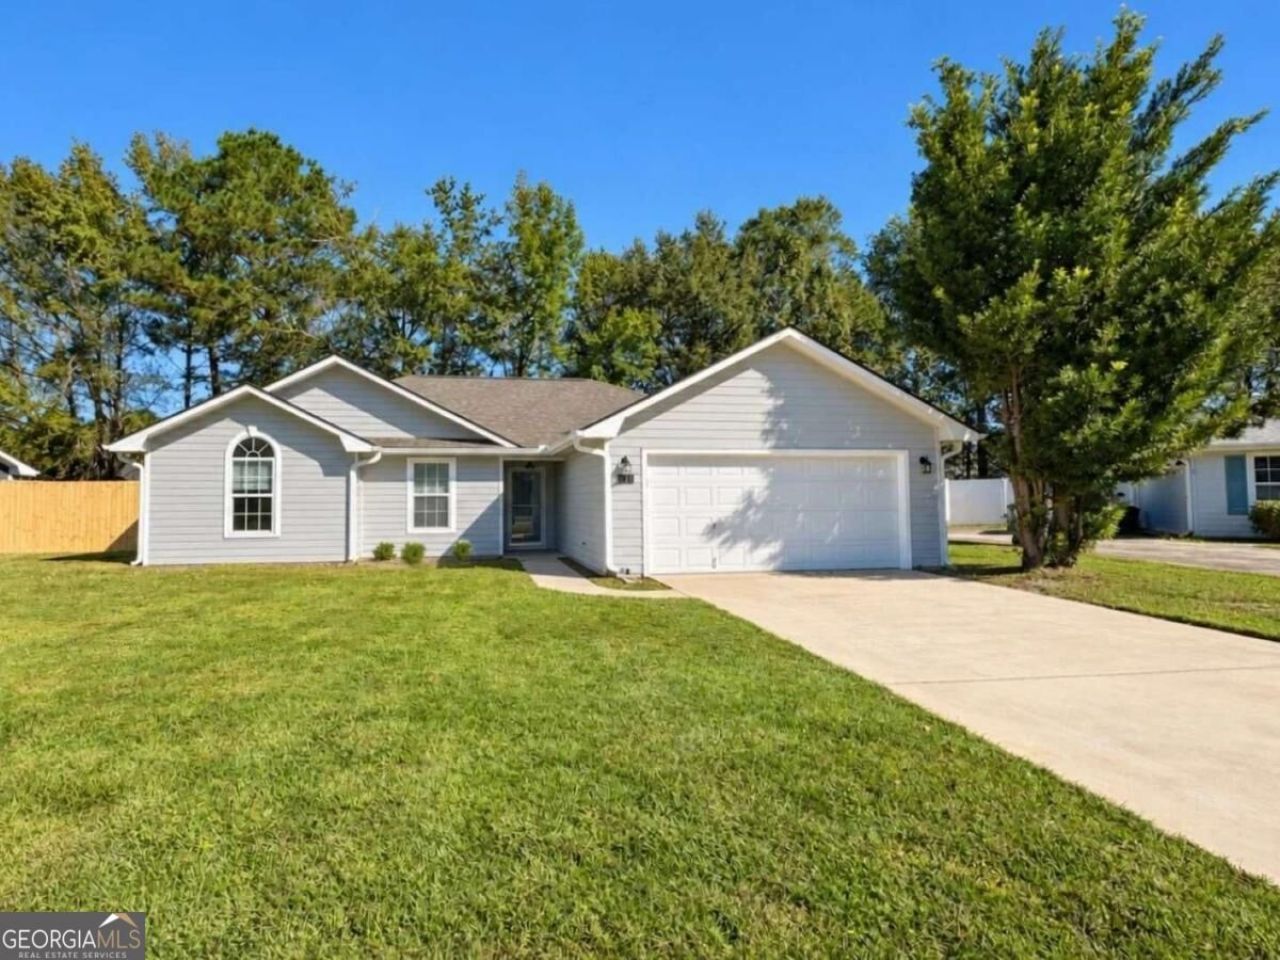
Completely remodeled 3 Bedroom, 2 Bath home with 2 car attached garage. New interior and exterior paint. New luxury vinyl plank flooring throughout home. Large Fenced Backyard. Approx 1375sqft. Located Kingsland's Lake Forest South neighborhood. Centrally located near schools, parks and library, shopping ,dining and more. ...... MONTHLY RENT: $1900.00..... RESIDENT BENEFITS PACKAGE: $39.95...... TOTAL MONTHLY DUE: $1939.95..... PETS: Pets permitted with Approval. Pet Fees Apply where applicable: $25 per pet/month. Some Breed Restrictions Apply. **See Restricted list below /application for full details....... All residents automatically enrolled in our Resident Benefits Package (RBP) for $39.95/month. Benefits include: Renter's Insurance, AC Air Filter delivery service , AURA $1M Identity Theft Protection Plan, Pinata Rewards- a credit building rewards service, improving your credit score by simply paying rent on time, 24/7 access via Resident Portal for payments, service requests, e-signatures, & more. Additional information available during the application process........ **Restricted Breeds: The following dog breeds (and any mixes thereof) are not permitted as pets: American Bulldog, Chow, Doberman, German Shepherd, Pit Bull, Rottweiler, and Staffordshire Terrier. A current photo of all pets is required.
Property Features
Property Type: Rental - Single Family
Basement: None
Cooling: Central Air
Days on Market: 15
Fenced: Yes
Garage: 2 car attached
Heating: Heat Pump
Home Style: Traditional
Lot Size: 0.2 Acres
Roof Type: Composition
Stories: 1.0
Taxes: $0
Year Built: 2005
Feature Descriptions
Additional Rooms: Family Room, Great Room
Amenities: Sidewalks, Street Lights, Walk To Schools
Appliances: Dishwasher, Range, Refrigerator
Dining Room: L Shaped
Exterior: Other, Press Board, Wood Siding
Fencing: Back Yard, Fenced
Flooring: Laminate, Sustainable, Tile
Foundation: Slab
Interior: Double Vanity, High Ceilings, Master On Main Level, Soaking Tub, Split Bedroom Plan, Vaulted Ceiling(s), Walk-In Closet(s)
Kitchen: Breakfast Area, Breakfast Bar
Lot Dimensions: 0
Parking Notes: Garage, Attached
Security Features: Smoke Detector(s)
Sewer: Public Sewer
Topography: Level
Utilities: Sewer Connected, Underground Utilities
Water: Public
Window Features: Double Pane Windows
Local Schools
High School: Camden
Middle School: Camden
Elementary School: Matilda Harris
Listed By / Shown By
Listed By
Agency Name: Watson Realty Corp
Agency Phone: 9128827341
Shown By
Agent Name: Jess Barron, GRI Vice President / Associate Broker
Agent Phone: (770) 253-6990 ext. 219

Privacy Policy / DMCA Notice / ADA Accessibility


This site is hosted, designed and copyright
© 1994 - 2026 by
Delta Media Group, Inc. -- Patent Pending --