Jess Barron, GRI

BEDS3
BATHS2 full 1 partial
SQUARE FEET2,134
MLS#10875386
STATUSActive
PROPERTY TYPEResidential - Single Family
SUBDIVISIONPendleton Park
Property Description
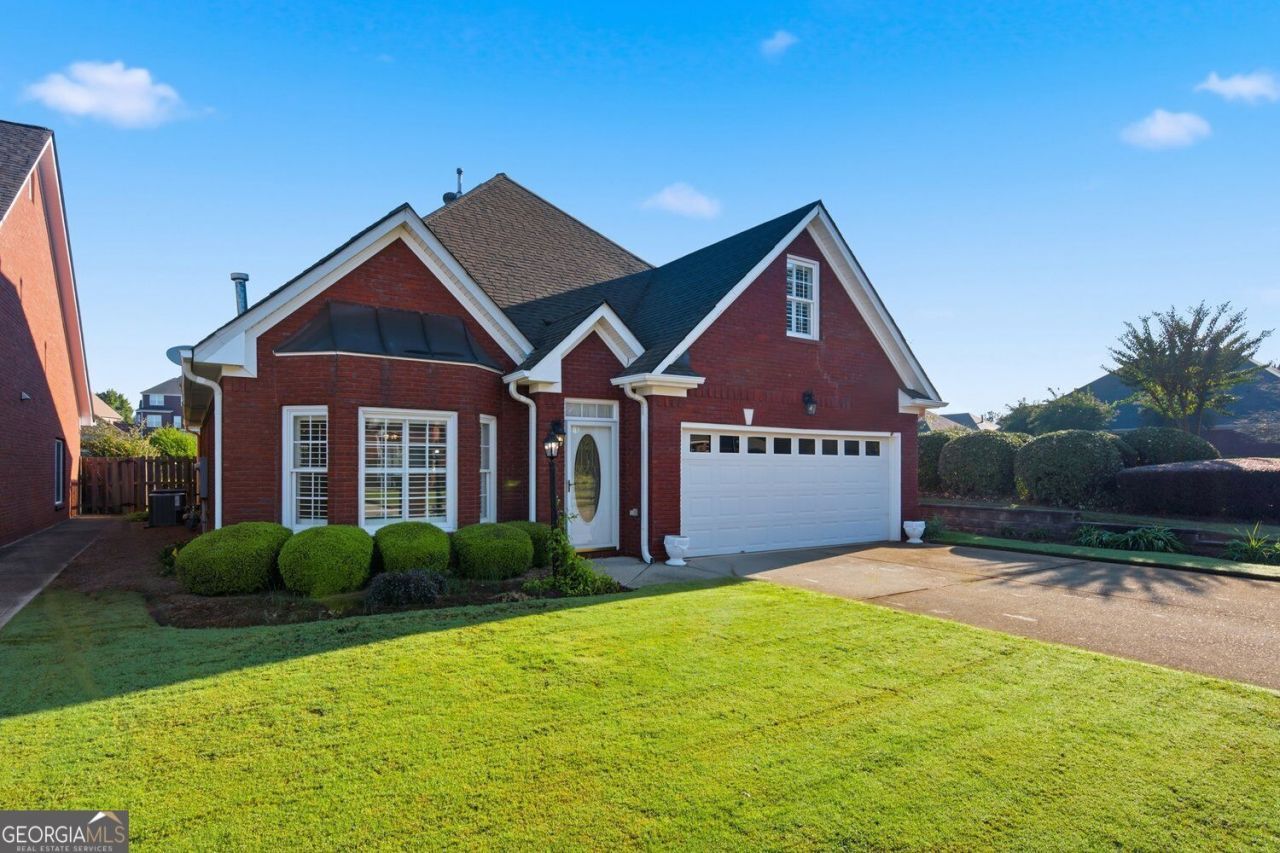
**BRICK HOUSE BEAUTY WITH A BACKYARD RETREAT - RIGHT IN THE HEART OF DOWNTOWN LAWRENCEVILLE!** Solid as a rock, this all-brick beauty brings together timeless curb appeal, comfortable living, and a private backyard made for relaxing and entertaining. Situated on a beautifully landscaped corner lot, with select exterior landscaping maintained by the HOA, this home makes a lasting first impression! Step inside to a thoughtfully designed floor plan with the primary suite conveniently located on the main level. Your private retreat features oversized dual closets and a walk-in shower with double showerheads. The kitchen is ready for gathering, complete with a center island and sink, an eat-in breakfast nook, and a formal dining room just steps away. Hardwood floors and a cozy fireplace bring warmth and character to the living room, while a separate mudroom and laundry area just off the garage add everyday convenience. **And the backyard? That's where the fun continues!** Enjoy your morning coffee or unwind in the evening on the screened-in patio, surrounded by mature landscaping and with no bugs invited! Upstairs, two additional bedrooms offer flexibility for guests, hobbies, a home office, or bonus space, along with a full bath. Plantation shutters throughout add a classic finishing touch. Location seals the deal! Enjoy the best of downtown Lawrenceville, with restaurants, shopping, concerts, and entertainment just minutes away. Sugarloaf Parkway, Highway 316, Five Forks, and Scenic Highway provide convenient access to everything you need. **Classic brick charm, flexible living spaces, and a location that puts you close to it all - this one checks all the boxes!**
Property Features
Property Type: Residential - Single Family
Basement: None
Cooling: Central Air, Electric
Days on Market: 17
Fireplaces: 1
Garage: 4 car attached
Heating: Forced Air
Home Style: Colonial, Ranch
Lot Size: 0.14 Acres
Roof Type: Composition
Stories: 1.0
Taxes: $617
Year Built: 2000
Feature Descriptions
Additional Rooms: Laundry, Sun Room
Amenities: Sidewalks, Street Lights
Appliances: Dishwasher, Dryer, Gas Water Heater, Microwave, Washer
Dining Room: Seats 12+
Exterior: Brick
Exterior: Garden
Fencing: Back Yard, Privacy, Wood
Fireplace Type: Masonry, Family Room
Flooring: Carpet, Hardwood, Tile
Foundation: Slab
Interior: Walk-In Closet(s), Tray Ceiling(s), Master On Main Level
Kitchen: Breakfast Bar
Lot Dimensions: 0
Parking Notes: Garage, Attached
Sewer: Public Sewer
Topography: Corner Lot, Level, Private
Utilities: Cable Available, Phone Available, Underground Utilities
Water: Public
Local Schools
High School: Central
Middle School: Moore
Elementary School: Holt
Listed By / Shown By
Listed By
Agency Name: Crye-Leike, Realtors
Agency Phone: 678-714-5206
Shown By
Agent Name: Jess Barron, GRI Vice President / Associate Broker
Agent Phone: (770) 253-6990 ext. 219

Estimate Your Payment
Estimated Payment
$ 1,891.90 per month $1,720.90 Principal & Interest $51.42 Property Tax $119.58 Homeowner's InsuranceChange Payment Information
Privacy Policy / DMCA Notice / ADA Accessibility


This site is hosted, designed and copyright
© 1994 - 2026 by
Delta Media Group, Inc. -- Patent Pending --