Jess Barron, GRI

BEDS4
BATHS2 full 1 partial
SQUARE FEET3,478
MLS#7852745
STATUS
PROPERTY TYPEResidential - Single Family
SUBDIVISIONBayswater Common
SCHOOLLevel Creek - North Gwinnett
Property Description
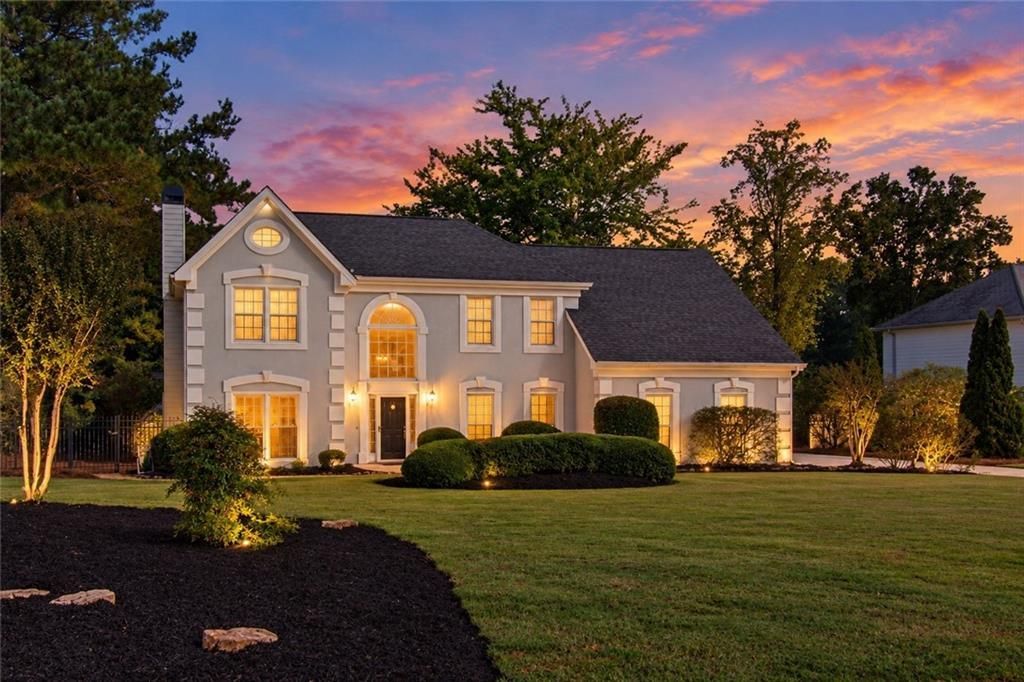
Virtually staged- Furniture and decor have been virtually added for illustrative purposes only !!!!A rare opportunity to own a .92-acres level Lakefront home, complete with a short level walk to the water in popular Bayswater Common! Step through the front door into a large and impressive 2-story foyer flanked by an elegant banquet sized dining room and spacious den/office/flex space which leads to the fireside family room and a stunning two-story living room with a show-stopping wall of windows showcasing the sweeping lake views and fills the space with natural light and flows seamlessly into the kitchen and dining areas boasting a sunlit breakfast area sharing those same water views, granite countertops, center island and breakfast bar. There is an enormous 15 X 6 (approx) walk-in pantry / storage room and a main-level laundry room. Classic hardwood floors throughout most of the main level.The owner's retreat offers serenity and comfort and features a vaulted ceiling, whirlpool tub, separate shower, dual vanities, large walk-in closet and tiled floors. 3 additional very spacious bedrooms, 1 has a private sitting room. A full tiled guest bath completes the upper level.Enjoy the amenities of popular Bayswater Common, including a community pool and playground, with convenient access to Suwanee Town center, Sims Park, Sawnee Creek Greenway, shopping, many dining choices and highly sought-after North Gwinnett HS cluster. The high school is just a short distance away. With it's exceptional lake setting, generous room sizes, and dinstinctive living spaces, this spectular home offers a wonderful opportunity to make a very special property your own.*** rooms with furniture are virtually staged****
Property Features
Property Type: Residential - Single Family
Cooling: Ceiling Fan(s), Central Air, Electric, Zoned
Days on Market: 27
Fireplaces: 1
Garage: 2 car attached
Heating: Central, Forced Air, Natural Gas, Zoned
Home Style: Traditional
Lot Size: 0.92 Acres
Roof Type: Composition
Taxes: $1,812
Year Built: 1989
Feature Descriptions
Appliances: Dishwasher, Gas Range, Gas Water Heater, Microwave
Association Fee Includes: Swim
Bedroom Features: Sitting Room, Split Bedroom Plan
Dining: Seats 12+, Separate Dining Room
Dock: Dock
Exterior: Cement Siding, HardiPlank Type, Stucco
Exterior: Private Yard
Fireplace: Family Room, Gas Starter
HOA Fee: 590/Annually
HOA Y/N: Yes
Interior: Cathedral Ceiling(s), Disappearing Attic Stairs, Double Vanity, Entrance Foyer 2 Story, High Ceilings 10 ft Main, Recessed Lighting, Tray Ceiling(s), Vaulted Ceiling(s), Walk-In Closet(s)
Kitchen: Breakfast Bar, Cabinets White, Eat-in Kitchen, Pantry, Pantry Walk-In, Stone Counters
Laundry: Laundry Room, Main Level
Lot: Back Yard, Front Yard, Lake On Lot, Landscaped, Level
Lot Dimensions: 0
Master Bath: Double Vanity, Separate Tub/Shower, Whirlpool Tub
Neighborhood Amenities: Homeowners Assoc, Lake, Near Schools, Near Shopping, Playground, Pool, Tennis Court(s)
Parking Notes: Attached, Garage, Garage Faces Side, Kitchen Level, Le
Road Frontage: County Road
Road Surface: Asphalt
Security: Smoke Detector(s)
Sewer: Public Sewer
Special View Info: Lake
Utilities: Cable Available, Electricity Available, Natural Gas Available, Phone Available, Sewer Available, Underground Utilities, Water Available
Water: Public
Waterfront Features: Lake Front
Local Schools
High School: North Gwinnett
Middle School: North Gwinnett
Elementary School: Level Creek
School District: Level Creek - North Gwinnett
Listed By / Shown By
Listed By
Agency Name: Crye-Leike, Realtors
Shown By
Agent Name: Jess Barron, GRI Vice President / Associate Broker
Agent Phone: (770) 253-6990 ext. 219

Estimate Your Payment
Estimated Payment
$ 3,270.85 per month $2,917.14 Principal & Interest $151.00 Property Tax $202.71 Homeowner's InsuranceChange Payment Information
Privacy Policy / DMCA Notice / ADA Accessibility


This site is hosted, designed and copyright
© 1994 - 2026 by
Delta Media Group, Inc. -- Patent Pending --