Jess Barron, GRI

BEDS4
BATHS2 full 1 partial
SQUARE FEET2,845
MLS#7852853
STATUS
PROPERTY TYPEResidential - Single Family
SUBDIVISIONRolling Meadows
SCHOOLLuella - Luella
Property Description
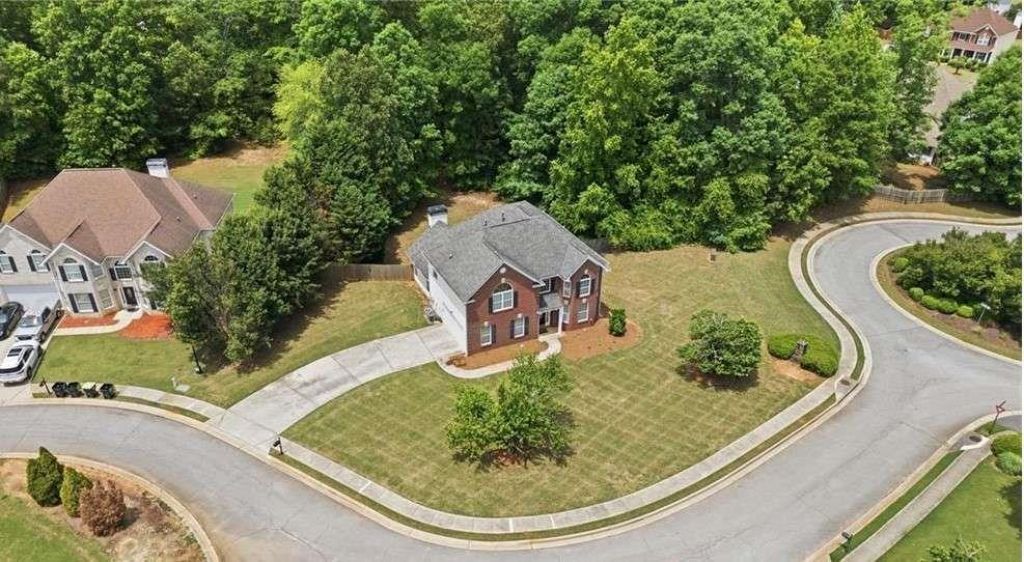
GREAT VALUE in a convenient McDonough location! This spacious 4-bedroom, 2.5-bath home offers approximately 2,845 square feet of living space and is situated on a large, level .60-acre corner lot. With a little cosmetic TLC and your personal touches, this home has so much potential! Inside, you'll find a bright, open floor plan with plenty of room to spread out. The spacious kitchen features abundant cabinetry, solid-surface countertops, stainless steel appliances, a large center island and pantry, all opening to the family room with vaulted ceilings and a fireplace. A separate dining room and living room provides plenty of space for gatherings and entertaining. Upstairs, the oversized primary suite features vaulted ceilings, a private fireplace, walk-in closet and ensuite bath with double vanities, soaking tub and separate shower. Three additional bedrooms provide plenty of space for family, guests or a home office. Outside, enjoy a large, fenced backyard, expansive deck and level corner lot with plenty of room for outdoor living and entertaining. Two-car attached garage. Located in the Rolling Meadows at Westridge community with pool, tennis and clubhouse amenities, and convenient to shopping, dining, schools and I-75. If you're looking for SPACE, LOCATION and VALUE with the opportunity to make a home your own, this one is worth a look!
Property Features
Property Type: Residential - Single Family
Cooling: Ceiling Fan(s), Central Air, Electric
Days on Market: 41
Fireplaces: 2
Garage: 2 car attached
Heating: Central, Natural Gas
Home Style: Traditional
Lot Size: 0.6 Acres
Roof Type: Composition
Taxes: $6,266
Year Built: 2005
Feature Descriptions
Appliances: Dishwasher, Dryer, Gas Water Heater, Microwave, Refrigerator, Washer
Association Fee Includes: Swim, Tennis
Bedroom Features: Oversized Master
Dining: Great Room, Seats 12+
Exterior: Brick, Brick Front
Fireplace: Family Room, Master Bedroom
HOA Fee: 580/Annually
HOA Y/N: Yes
Interior: Double Vanity, Entrance Foyer, High Ceilings, High Ceilings 9 ft Lower, High Ceilings 9 ft Main, High Ceilings 9 ft Upper, High Speed Internet, Tray Ceiling(s), Vaulted Ceiling(s), Walk-In Closet(s)
Kitchen: Breakfast Room, Eat-in Kitchen, Kitchen Island, Pantry, Solid Surface Counters
Laundry: Laundry Room, Mud Room
Lot: Corner Lot, Level
Lot Dimensions: 0
Master Bath: Double Vanity
Neighborhood Amenities: Clubhouse, Homeowners Assoc, Pool, Sidewalks, Street Lights, Tennis Court(s)
Parking Notes: Attached, Garage, Garage Door Opener, Garage Faces Re
Parking Total: 0
Road Frontage: County Road
Road Surface: Paved
Security: Smoke Detector(s)
Sewer: Public Sewer
Special View Info: Trees/Woods
Utilities: Cable Available, Electricity Available, Phone Available, Sewer Available, Underground Utilities, Water Available
Water: Public
Local Schools
High School: Luella
Middle School: Luella
Elementary School: Luella
School District: Luella - Luella
Listed By / Shown By
Listed By
Agency Name: Crye-Leike Realtors
Shown By
Agent Name: Jess Barron, GRI Vice President / Associate Broker
Agent Phone: (770) 253-6990 ext. 219

Estimate Your Payment
Estimated Payment
$ 2,093.31 per month $1,469.06 Principal & Interest $522.17 Property Tax $102.08 Homeowner's InsuranceChange Payment Information
Privacy Policy / DMCA Notice / ADA Accessibility


This site is hosted, designed and copyright
© 1994 - 2026 by
Delta Media Group, Inc. -- Patent Pending --