Jess Barron, GRI

BEDS2
BATHS2 full 1 partial
SQUARE FEET1,536
MLS#7850957
STATUS
PROPERTY TYPERental - Townhouse
SUBDIVISIONTowergate
SCHOOLIson Springs - North Springs
Property Description
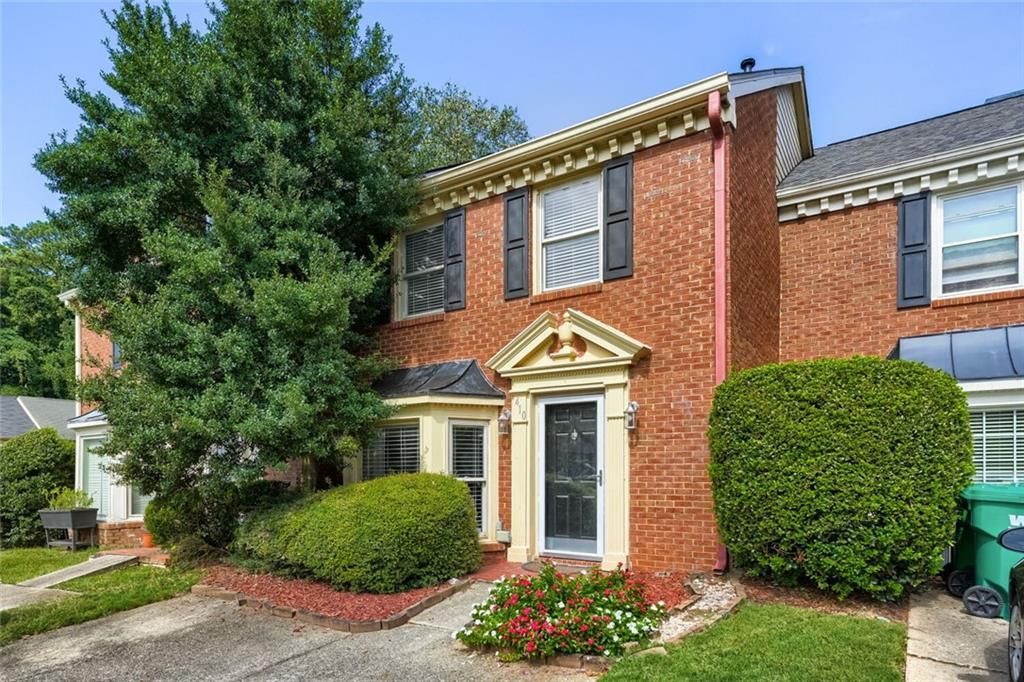
Virtually staged- Furniture and decor have been virtually added for illustrative purposes only!!!! Escape the hustle and bustle in this hidden gem located on a guiet cul-de-sac street - just minutes from Sandy Springs! Perfectly positioned for commuters who want a peaceful retreat! This Pet-Friendly townhome boasts a rare, light-filled sunroom that opens up to a spacious backyard and patio! Inside, you'll love the fully equipped kitchen with a bay window to enjoy your morning coffee! Open concept on the main level between the dining area and the massive family room with fireplace & gas logs, high ceilings, crown molding and is ideal for entertaining or unwinding! Dual generously sized primary suites upstairs and feature completley private, en-suite full bathrooms! 1 has a large walk-in closet and the other has multiple closet space; A dedicated laundry room is also upstairs and comes with a washer/dryer for your use. A main-floor powder room ensures that your guests never have to enter your private bedroom spaces! Great storage/closet space; Premium location- unmatched backyard space for a townhome and pets are warmly welcomed - under 1 mile to GA-400, Publix, minutes to Chattahoochee River National Recrdeation area, Big Trees Preserve, Sandy Springs, Roswell Square, Dunwoody Village, shopping and many dining choices; Minutes to GA400 and Roswell Road!!!! Good credit and rental/mortgage history; minimum income is 3 times monthly rent- Pets welcome-
Property Features
Property Type: Rental - Townhouse
Cooling: Ceiling Fan(s), Central Air, Electric
Days on Market: 36
Fireplaces: 1
Heating: Central, Natural Gas
Home Style: Townhouse, Traditional
Lot Size: 0.06 Acres
Roof Type: Composition
Year Built: 1983
Feature Descriptions
Appliances: Dishwasher, Disposal, Dryer, Electric Range, Microwave, Refrigerator, Washer
Bedroom Features: Split Bedroom Plan
Dining: Dining L, Open Concept
Exterior: Brick, Brick Front
Exterior: Private Yard
Fireplace: Family Room, Gas Log, Gas Starter
Interior: Crown Molding, Disappearing Attic Stairs
Kitchen: Cabinets White, Eat-in Kitchen, Laminate Counters, View to Family Room
Laundry: Upper Level
Lot: Back Yard
Lot Dimensions: x
Master Bath: Tub/Shower Combo
Neighborhood Amenities: Homeowners Assoc
Parking Notes: Assigned
Parking Total: 2
Road Surface: Asphalt, Concrete
Security: Smoke Detector(s)
Tenant Pays: Association Fees, Cable TV, Electricity, Gas, Grounds Care, Pest Control, Telephone, Trash Collection, Water
Utilities: Cable Available, Electricity Available, Natural Gas Available, Phone Available, Sewer Available, Underground Utilities, Water Available
Local Schools
High School: North Springs
Middle School: Sandy Springs
Elementary School: Ison Springs
School District: Ison Springs - North Springs
Listed By / Shown By
Listed By
Agency Name: Crye-Leike, Realtors
Shown By
Agent Name: Jess Barron, GRI Vice President / Associate Broker
Agent Phone: (770) 253-6990 ext. 219

Privacy Policy / DMCA Notice / ADA Accessibility


This site is hosted, designed and copyright
© 1994 - 2026 by
Delta Media Group, Inc. -- Patent Pending --