Jess Barron, GRI

BEDS2
BATHS2 full 1 partial
SQUARE FEET1,536
MLS#10868960
STATUSActive
PROPERTY TYPERental - Townhouse
SUBDIVISIONTowergate
Property Description
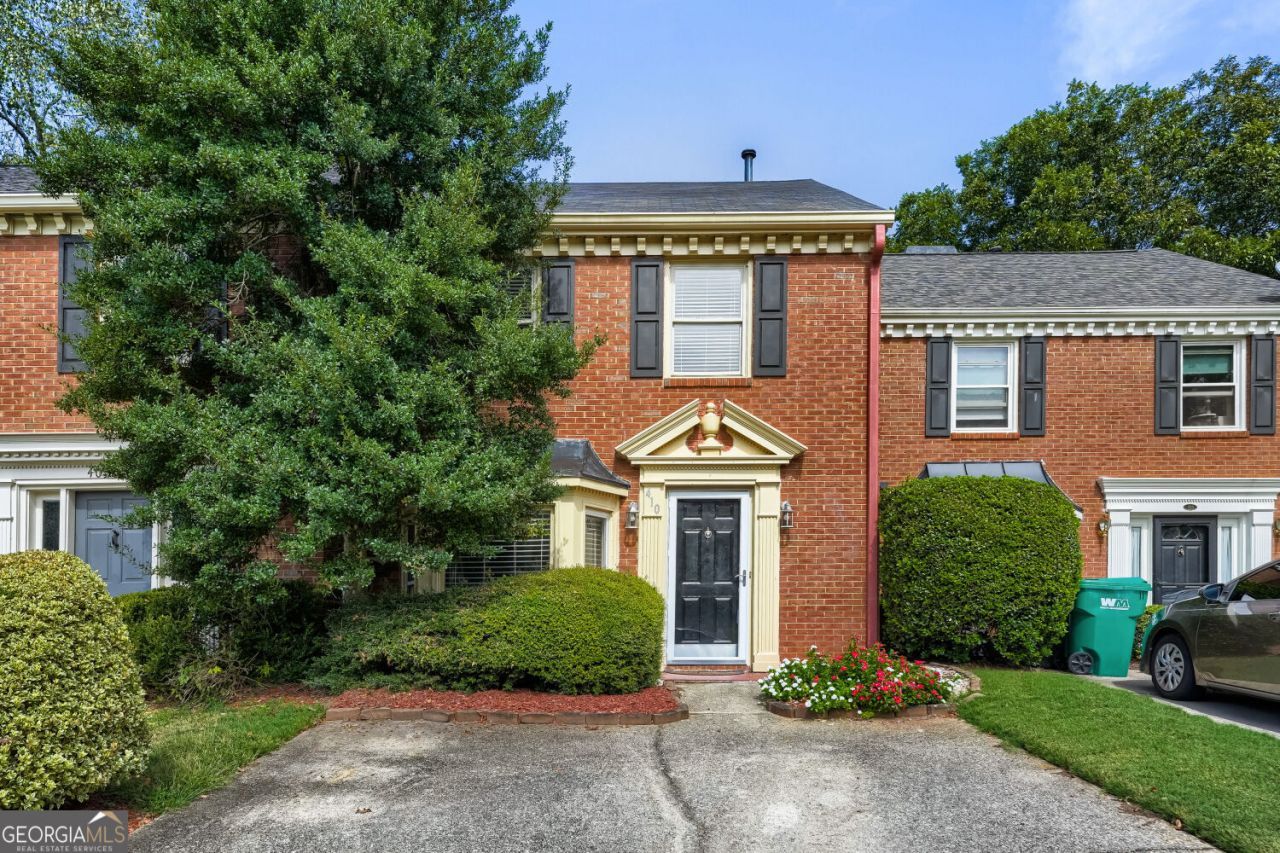
Virtually staged - All rooms with furniture and decor have been virtually staged for illustrative purposes only- Escape the hustle and bustle in this hidden gem located on a quiet cul-de-sac street- just minutes to Sandy Springs! Perfectly positioned for commuters who want a peaceful retreat! This pet-friendly townhome boasts a rare, light-filled sunroom that opens to a spacious backyard and patio! Inside, you'll love the fully equipped bright kitchen with a bayed breakfast area to enjoy your morning coffee! Open concept with high ceilings on the main level between the dining area and massive fireside family room with gas logs, laminate woodflooring, crown molding, ideal for entertaining or unwinding! Main floor powder room ensures that your guests never have to enter your private bedroom space! Dual generously sized primary suites upstairs feature completely private, en-suite full bathrooms! 1 has a large walk-in closet and the other has multiple closet space; A dedicated laundry room is also upstairs with a washer/dryer for your use! Great storage/closet space; Premium location - unmatched backyard space for a townhome and pets are warmly welcomed! Under 1 mile to GA-400, Publix, minutes to Chattahoochee River National Recrdeation area, Big Trees Preserve, Sandy Springs, Roswell Square, Dunwoody Village, shopping and many dining choices; Good credit and rental/mortgage history; minimum income is 3 times monthly rent. Viewings are available now!!!! Pets are welcome!!!!
Property Features
Property Type: Rental - Townhouse
Basement: None
Cooling: Ceiling Fan(s), Central Air, Electric
Days on Market: 34
Fireplaces: 1
Heating: Natural Gas
Home Style: Traditional
Lot Size: 0.05 Acres
Roof Type: Composition
Stories: 2.0
Taxes: $0
Year Built: 1983
Feature Descriptions
Additional Rooms: Family Room, Foyer, Laundry
Appliances: Dishwasher, Disposal, Dryer, Gas Water Heater, Microwave, Range, Refrigerator, Stainless Steel Appliance(s), Washer
Dining Room: Dining Rm/Living Rm Combo
Exterior: Brick, Wood Siding
Fireplace Type: Family Room, Gas Log, Gas Starter
Flooring: Carpet, Laminate, Tile
Interior: Split Bedroom Plan, Tile Bath, Walk-In Closet(s)
Kitchen: Breakfast Area
Lot Dimensions: 0
Parking Notes: Assigned
Sewer: Public Sewer
Topography: Cul-De-Sac, Level
Utilities: Cable Available, Electricity Available, High Speed Internet, Natural Gas Available, Sewer Available, Sewer Connected, Underground Utilities, Water Available
Water: Public
Local Schools
High School: North Springs
Middle School: Sandtown
Elementary School: Ison Springs
Listed By / Shown By
Listed By
Agency Name: Crye-Leike, Realtors
Agency Phone: 678-845-1200
Shown By
Agent Name: Jess Barron, GRI Vice President / Associate Broker
Agent Phone: (770) 253-6990 ext. 219

Privacy Policy / DMCA Notice / ADA Accessibility


This site is hosted, designed and copyright
© 1994 - 2026 by
Delta Media Group, Inc. -- Patent Pending --