Jess Barron, GRI

BEDS3
BATHS2 full 1 partial
SQUARE FEET1,386
MLS#10866641
STATUSActive
PROPERTY TYPERental - Townhouse
SUBDIVISIONWhittington
Property Description
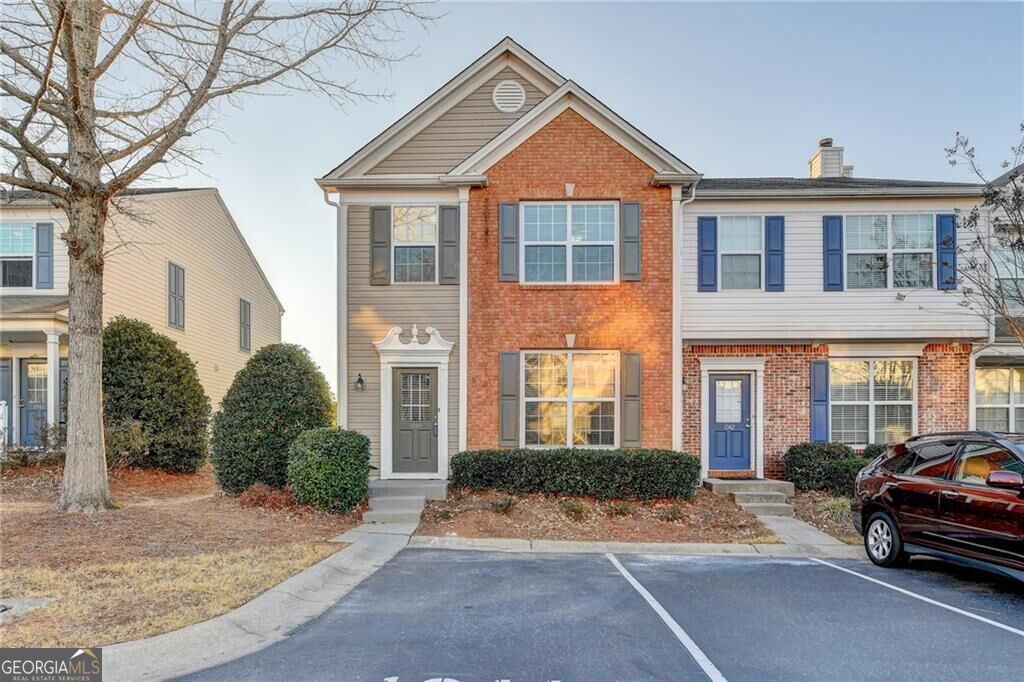
Amazing End unit -Ready for move-in now!!!! beuatifully updated in sought after Alpharetta location and close to Windward!!!! Completely redone - like new**** Laminate flooring throughout, neutral interior paint, fully equipped kitchen features granite counter tops, tiled backsplash, wood cabinets, stainless steel appliances and views the large family room with fireplace, dining room with sliding doors to the extended tiled patio overlooking the large private back yard; Vaulted owner's retreat is upstairs, laminate flooring, neutral paint, walk-in closet, updated dual vanities with marble tops and flooring; 2 additional spacious bedrooms with closets, updated guest bath with modern vanity, marble tops and flooring; Lots of windows throughout allowing an abundance of natural light throughout the home; Relax on the extended tiled patio and enjoy the peaceful private and level backyard; Community pool and playground; Top rated schools; Minutes to Windward, Halcyon, Avalon, many dining choices, shopping, Northpoint mall, downtown Alpharetta, Ga400, close to Lake Lanier and Cumming, community parks, Big Creek Greenway; Small pets allowed,*** determined on an individual basis. Good credit; minimum income is 3 times monthly rent; Viewings are available daily!!!!!
Property Features
Property Type: Rental - Townhouse
Basement: None
Cooling: Ceiling Fan(s), Electric
Days on Market: 18
Fireplaces: 1
Heating: Natural Gas
Home Style: Brick Front, Traditional
Lot Size: 0.06 Acres
Roof Type: Composition
Stories: 2.0
Taxes: $0
Year Built: 2006
Feature Descriptions
Additional Rooms: Family Room, Foyer, Great Room, Laundry
Amenities: Playground, Pool
Appliances: Dishwasher, Disposal, Dryer, Gas Water Heater, Microwave, Range, Refrigerator, Washer
Dining Room: Dining Rm/Living Rm Combo, L Shaped
Exterior: Brick, Vinyl Siding
Exterior: Garden
Fireplace Type: Family Room, Gas Starter
Flooring: Laminate, Tile
Interior: Double Vanity, High Ceilings, Soaking Tub, Tile Bath, Vaulted Ceiling(s), Walk-In Closet(s)
Kitchen: Breakfast Area, Breakfast Bar, Pantry
Lot Dimensions: 0
Parking Notes: Assigned
Sewer: Public Sewer
Topography: Level, Open Lot, Private
Utilities: Cable Available, Electricity Available, Natural Gas Available, Sewer Available, Sewer Connected, Underground Utilities, Water Available
Vegetation: Grassed
Water: Public
Window Features: Double Pane Windows
Local Schools
High School: Denmark
Middle School: Desana
Elementary School: Brandywine
Listed By / Shown By
Listed By
Agency Name: Crye-Leike, Realtors
Agency Phone: 678-845-1200
Shown By
Agent Name: Jess Barron, GRI Vice President / Associate Broker
Agent Phone: (770) 253-6990 ext. 219

Privacy Policy / DMCA Notice / ADA Accessibility


This site is hosted, designed and copyright
© 1994 - 2026 by
Delta Media Group, Inc. -- Patent Pending --