Jess Barron, GRI

BEDS4
BATHS3 full
SQUARE FEET1,490
MLS#7848598
STATUS
PROPERTY TYPEResidential - Single Family
SUBDIVISIONThe Village at Grassdale
SCHOOLWhite - Cass
Property Description
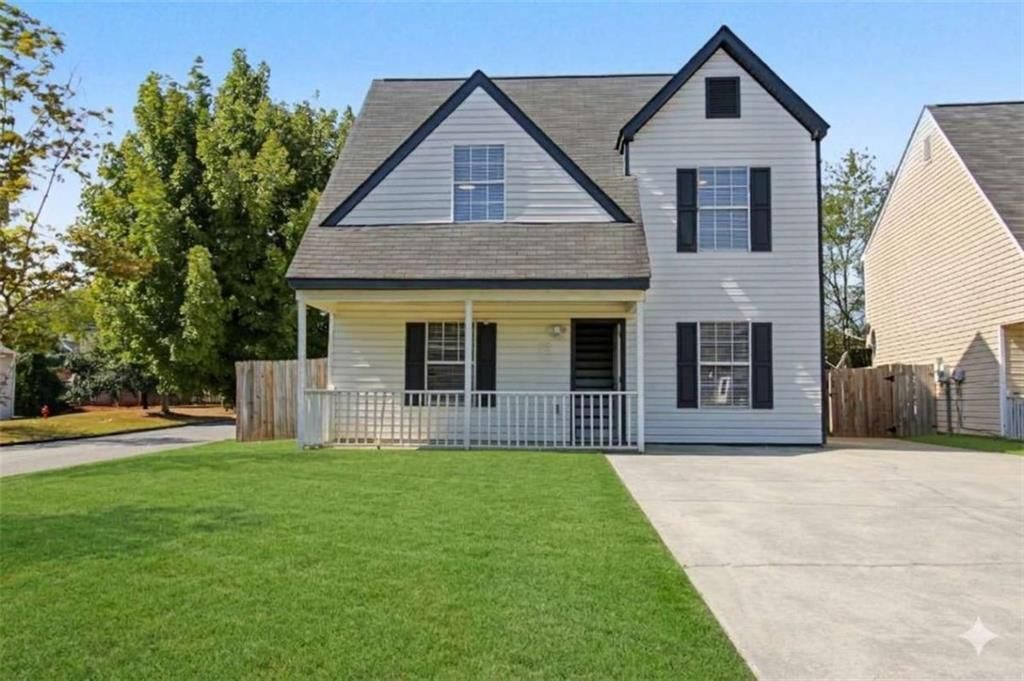
Charming Single-Family Living with Flexible Lease Options also available! So whether you're looking to buy or lease, this is a great opportunity. Tucked away on a quiet cul-de-sac in the sought-after Village at Grassdale community, this detached 4-bedroom, 3-bathroom home delivers both space and everyday convenience. Step inside to an inviting, open-concept floor plan highlighted by bright living areas and a functional kitchen designed for effortless entertaining. The main level features a spacious primary suite for ultimate convenience and privacy, accompanied by generous secondary bedrooms offering great flexibility for a home office, gym, or guest rooms. Outside, enjoy low-maintenance living with a private backyard setting and dedicated off-street parking. Unbeatable location just minutes from downtown Cartersville shopping, dining, parks, and quick access to I-75. FOR SALE OR LEASE: Seller is offering exceptional flexibility along with offering 5K towards closing or interest buydown. Property is available for purchase or for lease at $1,950/month with a minimum 6-month lease term (longer terms welcomed). Inquire for full leasing criteria and application details. Schedule your private tour today!
Property Features
Property Type: Residential - Single Family
Cooling: Ceiling Fan(s), Central Air, Electric
Days on Market: 43
Heating: Central, Electric
Home Style: Traditional
Lot Size: 0.13 Acres
Roof Type: Composition, Shingle
Taxes: $2,807
Year Built: 2000
Feature Descriptions
Appliances: Dishwasher, Electric Water Heater, Refrigerator
Association Fee Includes: Maintenance Grounds
Bedroom Features: Master on Main
Dining: Open Concept
Exterior: Block, Vinyl Siding
Exterior: Private Entrance
HOA Fee: 150/Annually
HOA Y/N: Yes
Interior: High Speed Internet, Walk-In Closet(s)
Kitchen: Country Kitchen, Eat-in Kitchen, Pantry, View to Family Room
Laundry: In Kitchen, Laundry Closet, Laundry Room
Lot: Corner Lot, Cul-De-Sac, Level, Open Lot
Lot Dimensions: 13
Master Bath: Separate Tub/Shower, Tub/Shower Combo
Neighborhood Amenities: Homeowners Assoc, Near Shopping, Sidewalks, Street Lights
Parking Notes: Kitchen Level, Parking Pad
Parking Total: 0
Road Frontage: City Street
Road Surface: Asphalt
Security: Smoke Detector(s)
Sewer: Public Sewer
Special View Info: City
Utilities: Cable Available, Electricity Available, Phone Available, Water Available
Water: Public
Local Schools
High School: Cass
Middle School: Cass
Elementary School: White
School District: White - Cass
Listed By / Shown By
Listed By
Agency Name: Crye-Leike Realtors
Shown By
Agent Name: Jess Barron, GRI Vice President / Associate Broker
Agent Phone: (770) 253-6990 ext. 219

Estimate Your Payment
Estimated Payment
$ 1,333.72 per month $1,028.34 Principal & Interest $233.92 Property Tax $71.46 Homeowner's InsuranceChange Payment Information
Privacy Policy / DMCA Notice / ADA Accessibility


This site is hosted, designed and copyright
© 1994 - 2026 by
Delta Media Group, Inc. -- Patent Pending --