Jess Barron, GRI

BEDS3
BATHS2 full
SQUARE FEET1,695
MLS#10856045
STATUSPrice Change
PROPERTY TYPEResidential - Single Family
SUBDIVISIONHamptons Corner
Property Description
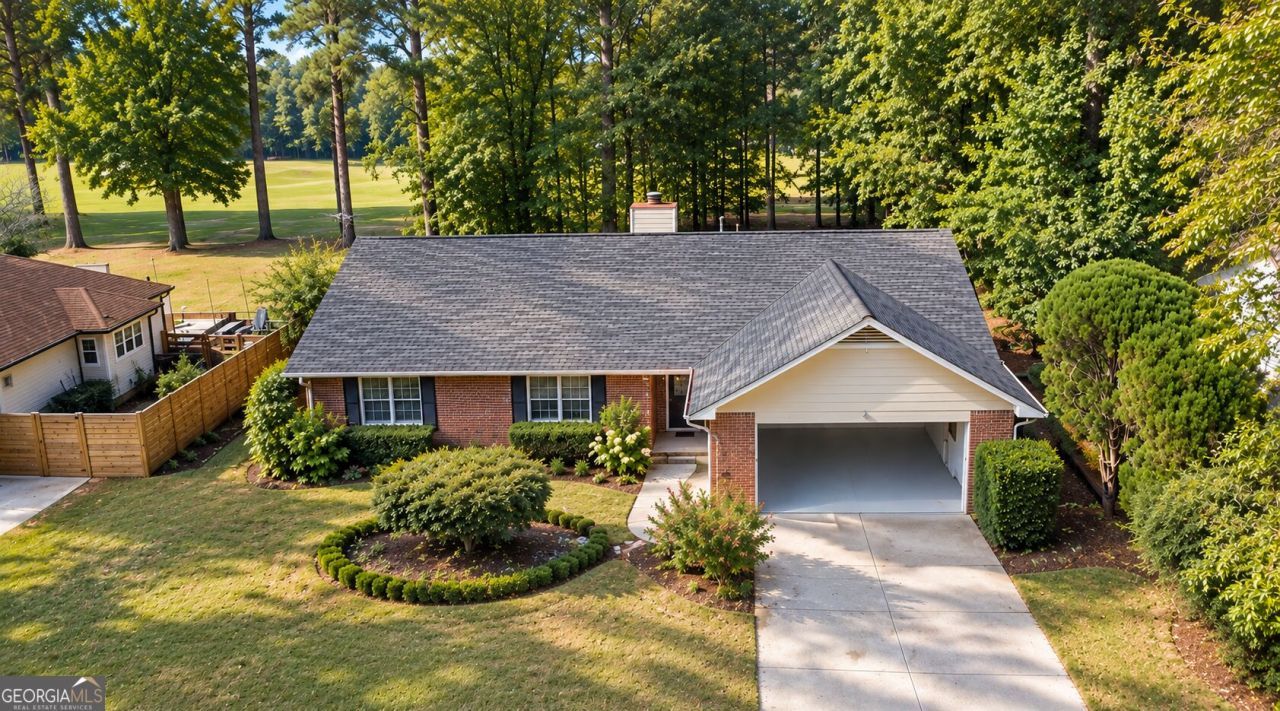
Spectacular RARE find in Peachtree City's sought-after Starr's Mill school district! This updated 3-bedroom, 2-bath brick-front RANCH home is situated directly on the fairway of Braelinn Golf Course, offering beautiful golf course views right from the backyard-all with NO HOA! Major updates have already been taken care of! The home features a roof approximately 2 years old, no carpet throughout, and recently updated bathrooms with new vanities, mirrors, lighting, and fixtures. Additional interior improvements give the home a fresh, move-in-ready feel throughout. Step outside to the large private 12' x 28' patio, perfect for relaxing, entertaining, or simply enjoying the peaceful setting and beautiful golf course views. Enjoy the best of the Peachtree City lifestyle in a quiet, established neighborhood with convenient access to the city's extensive golf cart path system, along with nearby shopping, dining, and recreation. Convenient access to I-85 and Highways 54 and 74 also makes commuting and getting around the area easy. With its desirable one-level ranch floor plan, brick-front exterior, thoughtful updates, direct Braelinn Golf Course setting, NO HOA, and sought-after Starr's Mill school district, this home offers a combination that is increasingly hard to find in Peachtree City- especially in this price range! Come experience the home, the golf course views, and the Peachtree City lifestyle for yourself!
Property Features
Property Type: Residential - Single Family
Basement: None
Cooling: Ceiling Fan(s), Central Air, Electric
Days on Market: 40
Fireplaces: 1
Heating: Central, Natural Gas
Home Style: Brick Front, Ranch
Lot Size: 0.5 Acres
Stories: 1.0
Taxes: $3,986
Year Built: 1987
Feature Descriptions
Additional Rooms: Foyer, Great Room
Amenities: Golf
Appliances: Dishwasher, Disposal, Gas Water Heater, Range, Stainless Steel Appliance(s)
Dining Room: Dining Rm/Living Rm Combo
Exterior: Brick, Other
Fireplace Type: Gas Starter, Living Room
Flooring: Laminate, Tile
Foundation: Slab
Frontage: Golf Course
Interior: Master On Main Level, Soaking Tub, Split Bedroom Plan, Tile Bath, Vaulted Ceiling(s), Walk-In Closet(s)
Kitchen: Breakfast Area, Breakfast Bar, Solid Surface Counters, Walk-in Pantry
Lot Dimensions: 0
Parking Notes: Garage, Attached, Garage Door Opener
Sewer: Public Sewer
Topography: City Lot, Level
Utilities: Cable Available, Electricity Available, High Speed Internet, Natural Gas Available, Phone Available, Sewer Connected, Water Available
Water: Public
Local Schools
High School: Starrs Mill
Middle School: Rising Starr
Elementary School: Braelinn
Listed By / Shown By
Listed By
Agency Name: Crye-Leike, Realtors
Agency Phone: 678-845-1200
Shown By
Agent Name: Jess Barron, GRI Vice President / Associate Broker
Agent Phone: (770) 253-6990 ext. 219

Estimate Your Payment
Estimated Payment
$ 2,482.39 per month $2,010.52 Principal & Interest $332.17 Property Tax $139.71 Homeowner's InsuranceChange Payment Information
Privacy Policy / DMCA Notice / ADA Accessibility


This site is hosted, designed and copyright
© 1994 - 2026 by
Delta Media Group, Inc. -- Patent Pending --