Jess Barron, GRI

BEDS3
BATHS2 full
SQUARE FEET2,353
MLS#7847544
STATUS
PROPERTY TYPEResidential - Single Family
SUBDIVISIONWynterberry
SCHOOLHarbins - Archer
Property Description
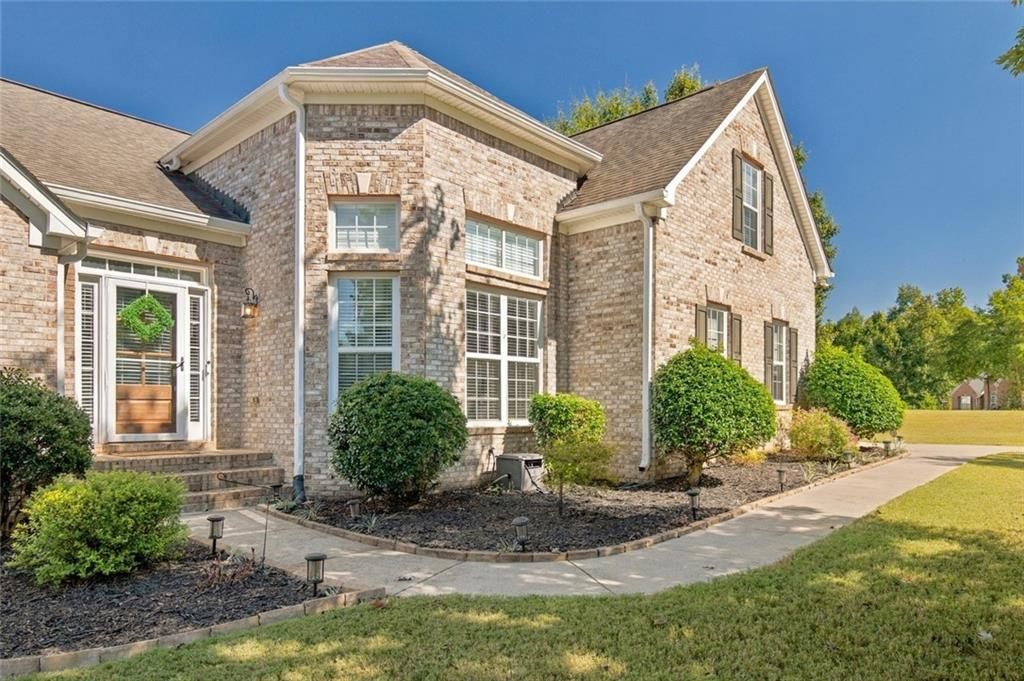
Don't let the 3 bedrooms on the tax record fool you. This home has SO much more to offer! With a spacious bonus room, over 2,100 square feet of unfinished basement space, and plenty of room to spread out, this home offers possibilities you won't find in your typical 3-bedroom ranch! The kitchen is an entertainer's dream, open to the living area with great counter space, plenty of cabinetry, open shelving, a wine cooler, and easy access to the large rear deck. The oversized primary suite is located on the main floor and has its own access to the rear deck. The primary bath features a separate tub and shower along with a large walk-in closet. Two additional bedrooms and a full bath are also on the main level. There is a large bonus room above the garage which would be perfect for an office, playroom, media room, or fourth bedroom if needed.And there's still more! The full unfinished basement offers over 2,100 square feet with access from both the main level and outside, giving you tons of potential for future living, entertaining, or storage. Just outside the basement is a private covered seating area that feels tucked away and is perfect for cool fall nights. Add in the fully fenced backyard, community pool and playground, and you have a home with flexibility inside and some pretty great places to enjoy outside, too. You're only about 15 minutes from Barrow Crossing for shopping, dining, groceries, and everyday conveniences.
Property Features
Property Type: Residential - Single Family
Basement: Yes
Basement: Bath/Stubbed, Exterior Entry, Full, Interior Entry, Unfinished, Walk-Out Access
Cooling: Central Air
Days on Market: 42
Fireplaces: 1
Garage: 2 car attached
Heating: Central
Home Style: Traditional
Lot Size: 0.54 Acres
Roof Type: Composition
Taxes: $5,153
Year Built: 2004
Feature Descriptions
Appliances: Dishwasher, Gas Cooktop, Gas Range, Gas Oven
Association Fee Includes: Maintenance Grounds, Tennis, Swim
Bedroom Features: Master on Main
Dining: Separate Dining Room
Exterior: Brick Front, Frame, Brick
Exterior: Private Entrance, Private Yard
Fireplace: Family Room
HOA Fee: 400/Annually
HOA Y/N: Yes
Interior: High Ceilings 9 ft Main, Walk-In Closet(s), Tray Ceiling(s), Double Vanity, Vaulted Ceiling(s)
Kitchen: Pantry Walk-In, View to Family Room, Stone Counters, Solid Surface Counters, Breakfast Bar, Breakfast Room
Laundry: Laundry Room, Common Area
Lot: Back Yard, Front Yard, Private
Lot Dimensions: x
Master Bath: Double Vanity, Separate Tub/Shower
Neighborhood Amenities: Homeowners Assoc, Playground, Pool, Tennis Court(s), Sidewalks
Parking Notes: Attached, Garage, Garage Faces Side, Level Driveway
Parking Total: 2
Road Surface: Asphalt, Paved
Sewer: Septic Tank
Special View Info: Neighborhood
Utilities: Cable Available, Electricity Available, Natural Gas Available, Phone Available, Water Available
Water: Public
Local Schools
High School: Archer
Middle School: McConnell
Elementary School: Harbins
School District: Harbins - Archer
Listed By / Shown By
Listed By
Agency Name: Crye-Leike Realtors, Inc.
Shown By
Agent Name: Jess Barron, GRI Vice President / Associate Broker
Agent Phone: (770) 253-6990 ext. 219

Estimate Your Payment
Estimated Payment
$ 2,516.80 per month $1,951.76 Principal & Interest $429.42 Property Tax $135.63 Homeowner's InsuranceChange Payment Information
Privacy Policy / DMCA Notice / ADA Accessibility


This site is hosted, designed and copyright
© 1994 - 2026 by
Delta Media Group, Inc. -- Patent Pending --