Jess Barron, GRI

BEDS4
BATHS3 full
SQUARE FEET3,426
MLS#10855344
STATUSPrice Change
PROPERTY TYPEResidential - Single Family
SUBDIVISIONRiverstone
Property Description
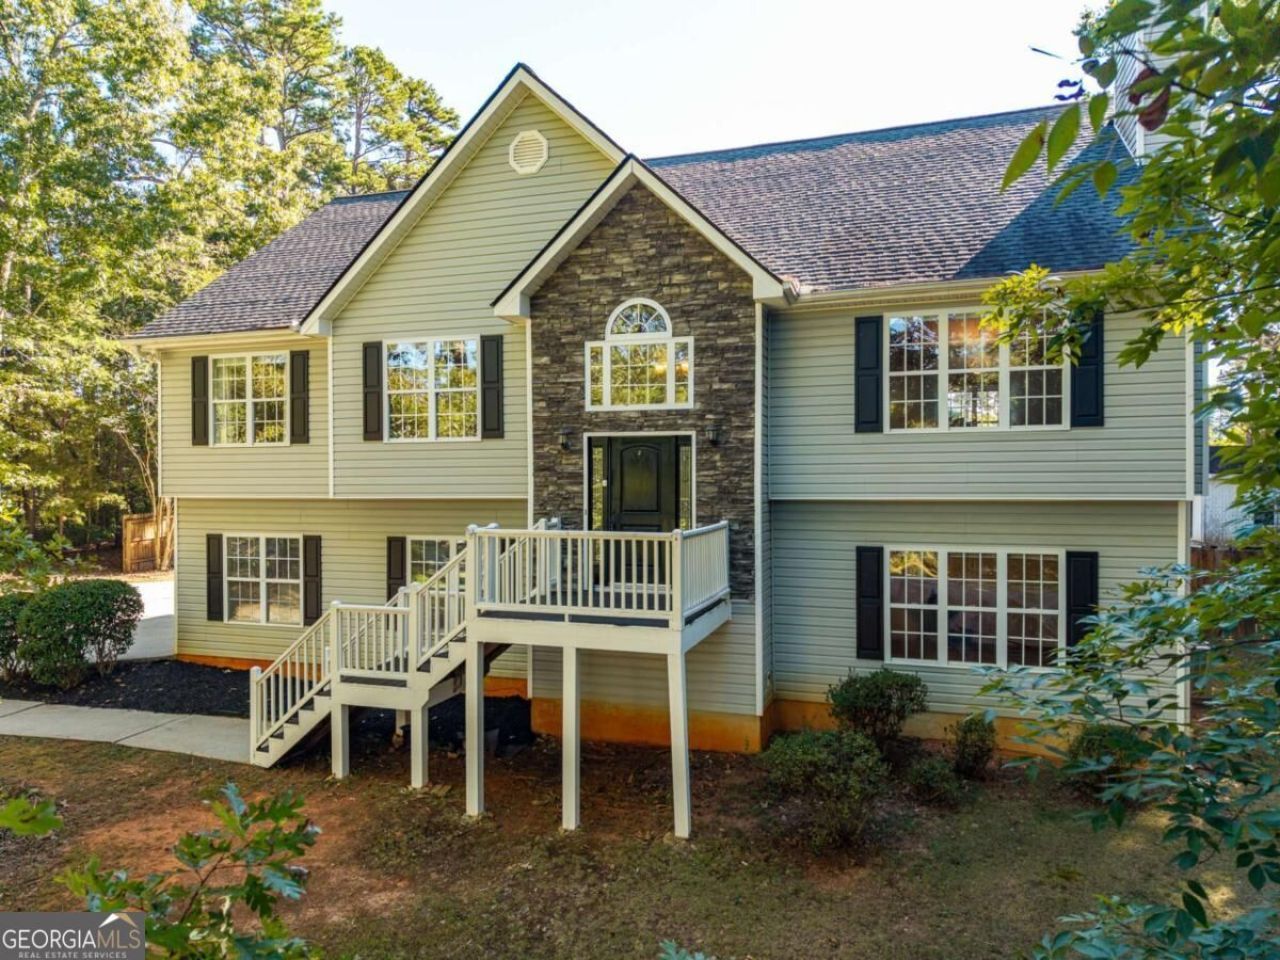
SELLER OFFERING $10,000 TOWARD BUYERS CLOSING COSTS OR FOR BUYER TO USE TO BUY DOWN RATE! Welcome to your home located in the foothills of the mountains located close to I-575! This well-maintained raised ranch offers plenty of space for everyone with 4 bedrooms and 3 full bathrooms. The main level features approximately 3 bedrooms and 2 full bathrooms. The finished lower level adds a 4th bedroom, full bathroom, and bonus room, providing flexible space for a variety of uses. Outside, the backyard offers additional space for outdoor enjoyment. An above-ground pool surrounded by decking provides a great setting for relaxing, entertaining, and enjoying warm Georgia days. The home has been very well maintained and features a whole-house generator for added convenience. With generous, finished living space, a versatile finished lower level, outdoor entertaining areas, and convenient access to Ball Ground while being located in Pickens County, 141 Riverstone Way offers an attractive combination of space, features, and location.
Property Features
Property Type: Residential - Single Family
Basement: Yes
Basement: Bath Finished, Daylight, Finished, Interior Entry, Partial
Cooling: Ceiling Fan(s), Central Air
Days on Market: 43
Fenced: Yes
Fireplaces: 1
Garage: 6
Heating: Central
Home Style: Traditional
Lot Size: 0.69 Acres
Roof Type: Composition
Taxes: $3,406
Year Built: 2000
Feature Descriptions
Additional Rooms: Family Room, Laundry
Appliances: Dishwasher, Microwave, Refrigerator, Stainless Steel Appliance(s)
Dining Room: Separate Room
Exterior: Concrete, Stone
Fencing: Back Yard, Fenced, Privacy
Fireplace Type: Family Room
Flooring: Carpet, Laminate, Tile
Foundation: Slab
Interior: Master On Main Level, Separate Shower, Soaking Tub, Entrance Foyer, Vaulted Ceiling(s), Walk-In Closet(s)
Kitchen: Country Kitchen, Kitchen Island, Pantry
Lot Dimensions: 0
Parking Notes: Garage, Storage, Basement, RV Access/Parking, Boat, Garage Door Opener, Side/Rear Entrance
Pool Features: Above Ground
Security: yes
Security Features: Security System, Smoke Detector(s)
Sewer: Septic Tank
Structures: Shed(s)
Swimming Pool: Yes
Topography: Level
Utilities: Cable Available, Electricity Available, High Speed Internet, Natural Gas Available, Phone Available, Underground Utilities
Water: Public
Window Features: Double Pane Windows
Local Schools
High School: Pickens
Middle School: Pickens
Elementary School: Tate
Listed By / Shown By
Listed By
Agency Name: Crye-Leike, Realtors
Agency Phone: 678-845-1200
Shown By
Agent Name: Jess Barron, GRI Vice President / Associate Broker
Agent Phone: (770) 253-6990 ext. 219

Estimate Your Payment
Estimated Payment
$ 2,191.65 per month $1,783.86 Principal & Interest $283.83 Property Tax $123.96 Homeowner's InsuranceChange Payment Information
Privacy Policy / DMCA Notice / ADA Accessibility


This site is hosted, designed and copyright
© 1994 - 2026 by
Delta Media Group, Inc. -- Patent Pending --