Jess Barron, GRI

BEDS2
BATHS3 full
SQUARE FEET2,258
MLS#10853277
STATUSActive
PROPERTY TYPEResidential - Single Family
Property Description
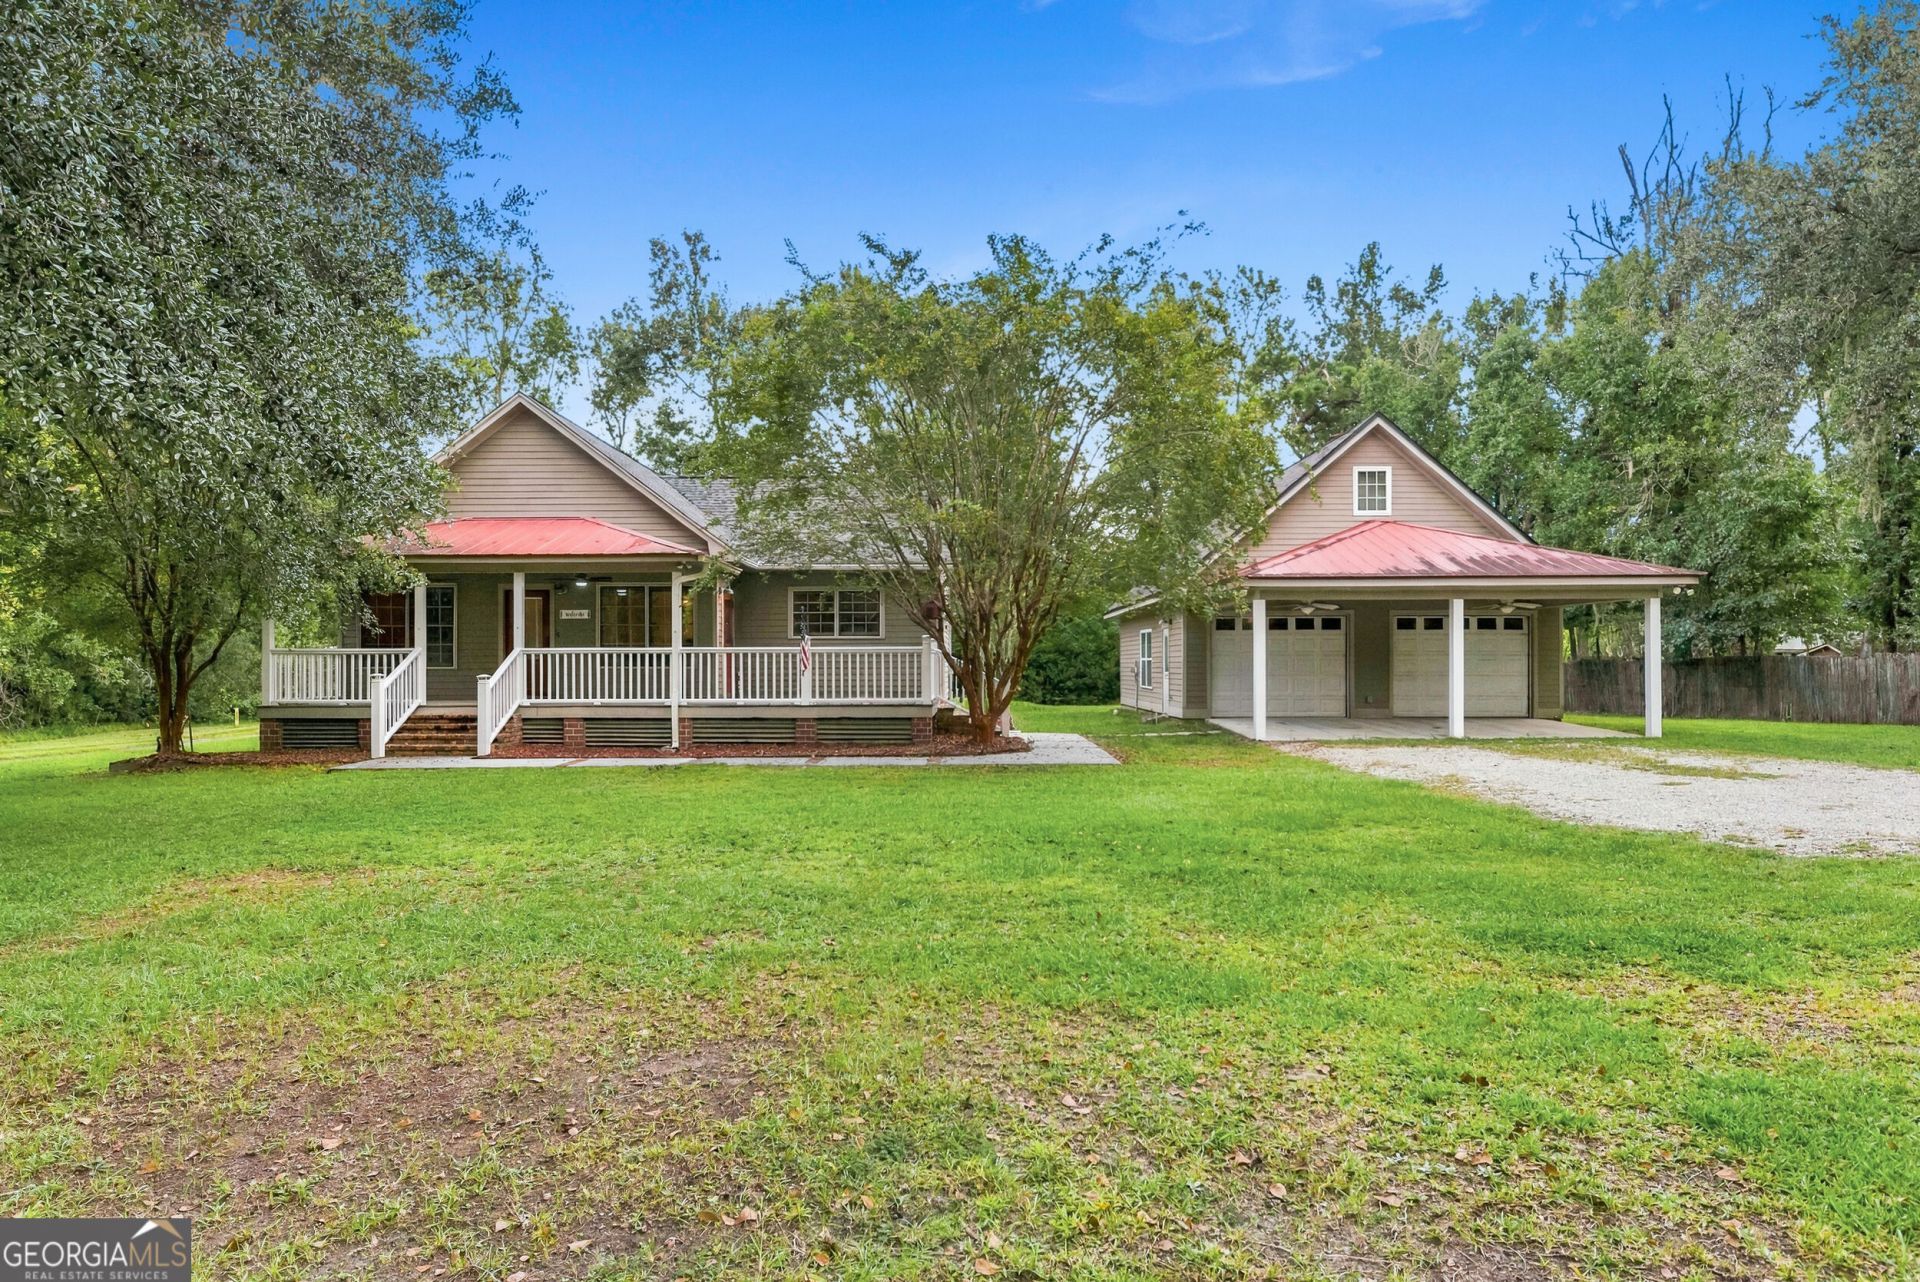
BUYER DEFAULTED-BACK ON MARKET! YOU'VE FOR A 2ND CHANCE! * .59 ACRE LOT *APPROX. 1,400 SF MAIN HOUSE *2 BEDROOMS, 2 BATHS IN MAIN HOUSE *DETACHED GARAGE WITH 3RD BATH + ADDITIONAL LIVING SPACE *NO HOA *SOUTHERN-STYLE WRAPAROUND PORCH + OPEN DECK *HICKORY FLOORS + TONGUE-AND-GROOVE VAULTED CEILINGS *GRANITE COUNTERTOPS + CUSTOM KITCHEN CABINETRY *BUILT-INS + MURPHY BED IN SECOND BEDROOM - *APPROX. 5 MILES TO I-95 EXIT 1 + 1 MILE NORTH OF THE FLORIDA-GEORGIA LINE: Southern charm, craftsmanship and a convenient Coastal Georgia location come together at 74 Alvah Brazell Road S. Situated on .59 acre along a quiet dirt road with no HOA, the property includes an approximately 1,400-square-foot main house with 2 bedrooms and 2 baths, plus a detached oversized heated/cooled garage with a third bathroom and additional living space upstairs. A Southern-style wraparound porch with ceiling fans, open deck space, antique brick steps and brick sidewalk accents welcomes you beneath mature crepe myrtles and oak trees. Inside, hickory floors, craftsman-style trim, wide baseboards, fully encased windows and wood raised-panel doors add warmth and character throughout. The detached 26x33 two-car garage is heated and cooled and includes two automatic garage bays, an attached carport, full third bathroom and upstairs bonus room that provides additional flexible living space. T1-11 paneled walls make storage and organization easy, while the generous size offers plenty of room for parking, a workshop, hobbies or entertaining. Back inside the main house, the living room features a vaulted tongue-and-groove ceiling, while a pocket door separates the bedroom wing from the main living areas. The primary bedroom continues the craftsmanship with another vaulted tongue-and-groove ceiling, beadboard wainscoting, shiplap-plank walls, double closets and a walk-in/walk-through closet with shelving and hanging space. The primary bath offers tile flooring, beadboard accents, a linen closet, granite-topped vanity and tiled shower. Bedroom two is especially versatile with built-in cabinetry, drawers, shelving, desk space and a Murphy bed, along with a deep lighted closet with solid-wood shelving. The guest bath includes a granite countertop, tub/shower combination with tile surround and fogless vanity mirror. The kitchen features tile flooring, granite countertops, tumbled-marble backsplash and custom cabinetry extending to the ceiling with convenient pullouts. A double window above the sink overlooks the deck and tree-filled yard. An interior laundry room adds everyday convenience. Located approximately 5 miles from I-95 Exit 1 and about one mile north of the Florida-Georgia state line, this no-HOA property offers convenient access to Kingsland, St. Marys, Naval Submarine Base Kings Bay and Northeast Florida while maintaining a relaxed country setting.
Property Features
Property Type: Residential - Single Family
Basement: None
Cooling: Ceiling Fan(s), Central Air, Electric
Days on Market: 8
Fireplaces: 1
Garage: 2
Heating: Central, Electric
Home Style: Bungalow/Cottage, Rustic, Craftsman, Traditional
Lot Size: 0.59 Acres
Roof Type: Composition
Stories: 1.0
Taxes: $0
Year Built: 2007
Feature Descriptions
Additional Rooms: Bonus Room, Great Room, Laundry
Appliances: Dishwasher, Microwave, Range, Refrigerator, Stainless Steel Appliance(s)
Dining Room: Dining Rm/Living Rm Combo
Exterior: Concrete
Exterior: Veranda
Fireplace Type: Factory Built
Flooring: Wood, Tile
Interior: Beamed Ceilings, Bookcases, High Ceilings, Master On Main Level, Separate Shower, Tile Bath, Vaulted Ceiling(s), Walk-In Closet(s)
Kitchen: Country Kitchen, Pantry, Solid Surface Counters
Lot Dimensions: 0
Parking Notes: Guest, Garage, Carport, Storage, Detached, Garage Door Opener
Sewer: Septic Tank
Topography: Private
Utilities: Cable Available, Electricity Available, Phone Available
Vegetation: Grassed
Water: Public
Window Features: Double Pane Windows
Local Schools
High School: Camden
Middle School: Camden
Elementary School: David L Rainer
Listed By / Shown By
Listed By
Agency Name: Watson Realty Corp
Agency Phone: 912-882-5658
Shown By
Agent Name: Jess Barron, GRI Vice President / Associate Broker
Agent Phone: (770) 253-6990 ext. 219

Estimate Your Payment
Estimated Payment
$ 1,571.15 per month $1,469.06 Principal & Interest $0.00 Property Tax (data not provided by mls) $102.08 Homeowner's InsuranceChange Payment Information
Privacy Policy / DMCA Notice / ADA Accessibility


This site is hosted, designed and copyright
© 1994 - 2026 by
Delta Media Group, Inc. -- Patent Pending --