Jess Barron, GRI

BEDS4
BATHS2 full 1 partial
SQUARE FEET2,036
MLS#7844583
STATUS
PROPERTY TYPEResidential - Single Family
SUBDIVISIONSummer Leigh
SCHOOLPate's Creek - Dutchtown
Property Description
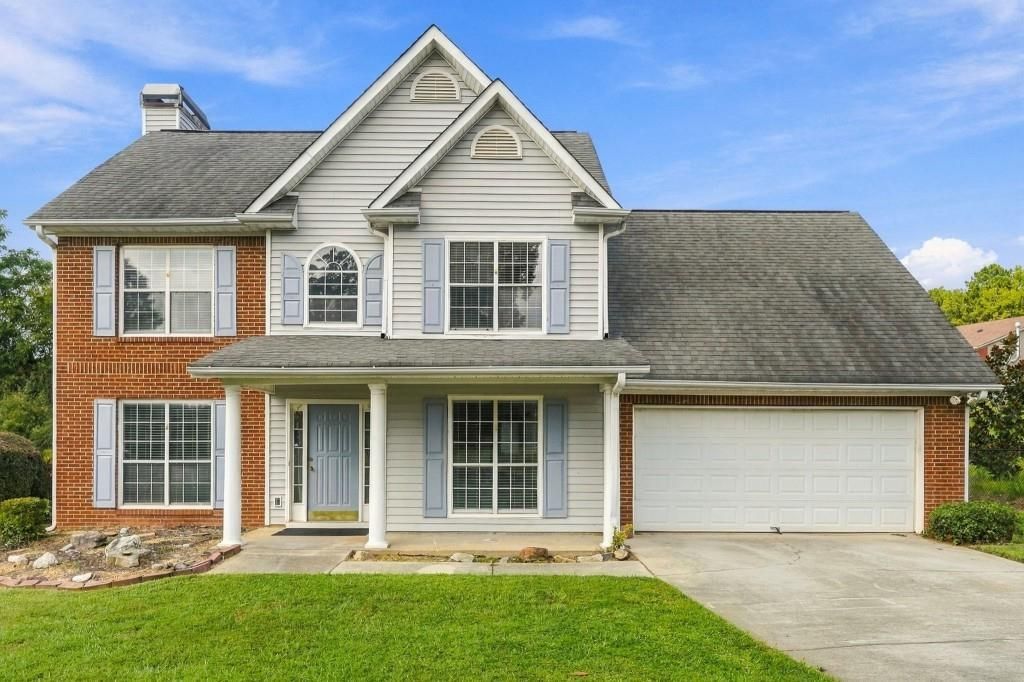
PRICE IMPROVEMENT! Four bedroom, 2 1/2 bath recently renovated home in the popular Summer Leigh swim/tennis community. Fresh interior paint and new carpet throughout the home. Two, high-efficiency Trane HVAC systems installed approximately one year ago. Tankless water heater. Washer & Dryer stay, as well. Large, level yard. Walk to pool and tennis courts. Close to shopping, dining, parks, schools and major roadways. This move-in ready home is priced for immediate sale. Call now!
Property Features
Property Type: Residential - Single Family
Cooling: Ceiling Fan(s), Heat Pump
Days on Market: 48
Fireplaces: 1
Garage: 2 car attached
Heating: Electric
Home Style: Traditional
Lot Size: 0.02 Acres
Roof Type: Composition, Shingle
Taxes: $4,919
Year Built: 1997
Feature Descriptions
Appliances: Dishwasher, Disposal, Dryer, Electric Range, Electric Water Heater, Microwave, Refrigerator, Washer
Association Fee Includes: Maintenance Grounds, Swim, Tennis
Dining: Open Concept
Exterior: Vinyl Siding
Exterior: Rain Gutters, Storage
Fireplace: Family Room, Gas Log
HOA Fee: 550/Annually
HOA Y/N: Yes
Interior: Entrance Foyer, High Speed Internet, Walk-In Closet(s)
Kitchen: Breakfast Room, Cabinets White, Eat-in Kitchen, Laminate Counters, Pantry, View to Family Room
Laundry: In Kitchen, Main Level
Lot: Back Yard, Front Yard, Landscaped, Level, Open Lot
Lot Dimensions: 0
Master Bath: Double Vanity
Neighborhood Amenities: Homeowners Assoc, Pool, Street Lights, Tennis Court(s)
Parking Notes: Attached, Garage, Garage Door Opener, Garage Faces Fr
Parking Total: 4
Road Frontage: City Street
Road Surface: Asphalt
Sewer: Public Sewer
Special View Info: Trees/Woods
Utilities: Cable Available, Electricity Available, Natural Gas Available
Water: Public
Local Schools
High School: Dutchtown
Middle School: Dutchtown
Elementary School: Pate's Creek
School District: Pate's Creek - Dutchtown
Listed By / Shown By
Listed By
Agency Name: Crye-Leike, Realtors
Shown By
Agent Name: Jess Barron, GRI Vice President / Associate Broker
Agent Phone: (770) 253-6990 ext. 219

Estimate Your Payment
Estimated Payment
$ 1,756.16 per month $1,258.78 Principal & Interest $409.92 Property Tax $87.47 Homeowner's InsuranceChange Payment Information
Privacy Policy / DMCA Notice / ADA Accessibility


This site is hosted, designed and copyright
© 1994 - 2026 by
Delta Media Group, Inc. -- Patent Pending --