Jess Barron, GRI

BEDS3
BATHS2 full
SQUARE FEET1,250
MLS#10852855
STATUSActive
PROPERTY TYPEResidential - Single Family
Property Description
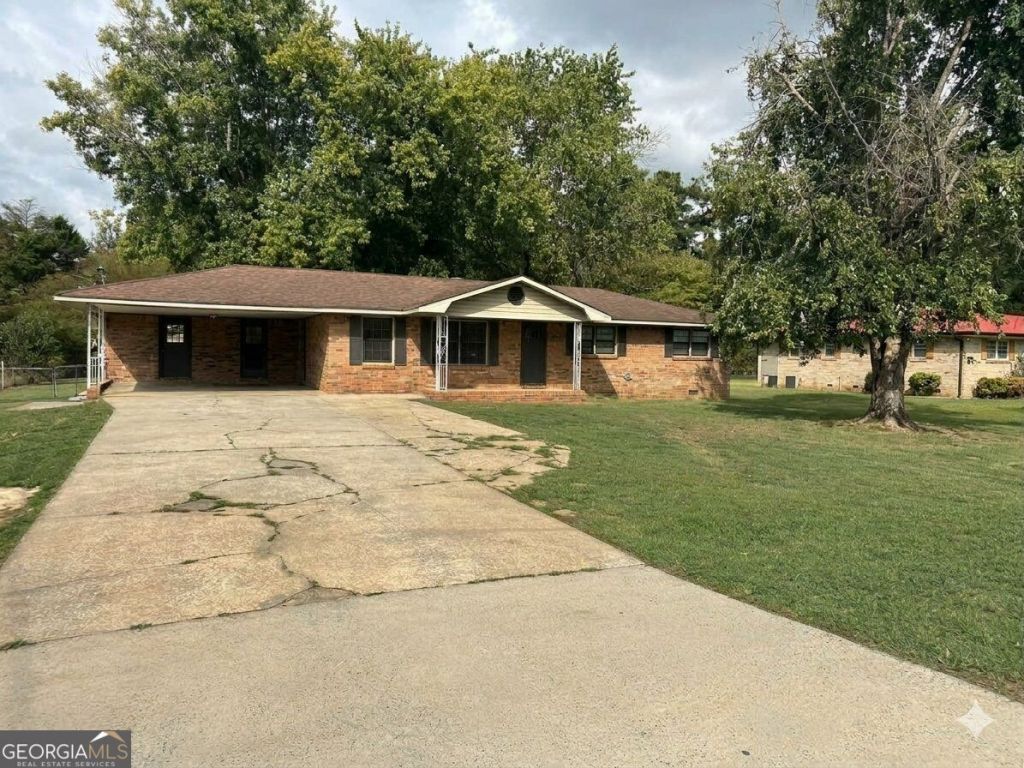
BACK ON THE MARKET - Buyers financing fell thru! LOCATION AND UPDATED! This Charming 4 Sided Brick Ranch with Endless Potential in Cartersville City Limits! Welcome to this well-maintained 1970s classic brick ranch located right in the heart of Cartersville,GA. Featuring 3 bedrooms, 2 bathrooms, and 1,250 square feet of comfortable living space. This property boasts original hardwood floors and a spacious, eat-in kitchen ideal for family meals. All the mechanics have been updated within the last 3 yrs, including interior paint and a new sliding glass door (2026)so now you can enter the backyard with a huge new deck! Situated on a level, fenced backyard its a dream for outdoor activities and includes a large powered outbuilding/shop perfect for hobbies, tools, man cave, she shed or extra storage. The home is mpve-in ready and waiting for your personal touches. Its solid structure and fantastic location make it an incredible canvas to build equity. Don't miss out on this fantastic investment or first-time buyer opportunity!
Property Features
Property Type: Residential - Single Family
Basement: Crawl Space
Cooling: Attic Fan, Ceiling Fan(s), Central Air, Electric
Days on Market: 44
Fenced: Yes
Garage: 2
Heating: Central, Natural Gas
Home Style: Brick 4 Side, Ranch
Lot Size: 0.44 Acres
Roof Type: Composition
Stories: 1.0
Taxes: $2,050
Year Built: 1970
Feature Descriptions
Additional Rooms: Laundry
Appliances: Dishwasher, Electric Water Heater, Ice Maker, Microwave, Range, Refrigerator, Stainless Steel Appliance(s)
Exterior: Block, Brick
Fencing: Back Yard, Fenced
Flooring: Hardwood, Tile
Interior: Double Vanity, Master On Main Level, Rear Stairs, Separate Shower, Tile Bath
Kitchen: Breakfast Bar
Lot Dimensions: 0
Parking Notes: Carport
Sewer: Public Sewer
Structures: Outbuilding
Topography: City Lot, Level, Open Lot
Utilities: Cable Available, Electricity Available, High Speed Internet, Natural Gas Available, Phone Available, Sewer Connected, Water Available
Water: Public
Window Features: Double Pane Windows
Local Schools
High School: Cass
Middle School: Cass
Elementary School: Cloverleaf
Listed By / Shown By
Listed By
Agency Name: Crye-Leike, Realtors
Agency Phone: 770-607-2801
Shown By
Agent Name: Jess Barron, GRI Vice President / Associate Broker
Agent Phone: (770) 253-6990 ext. 219

Estimate Your Payment
Estimated Payment
$ 1,404.86 per month $1,153.84 Principal & Interest $170.83 Property Tax $80.18 Homeowner's InsuranceChange Payment Information
Privacy Policy / DMCA Notice / ADA Accessibility


This site is hosted, designed and copyright
© 1994 - 2026 by
Delta Media Group, Inc. -- Patent Pending --